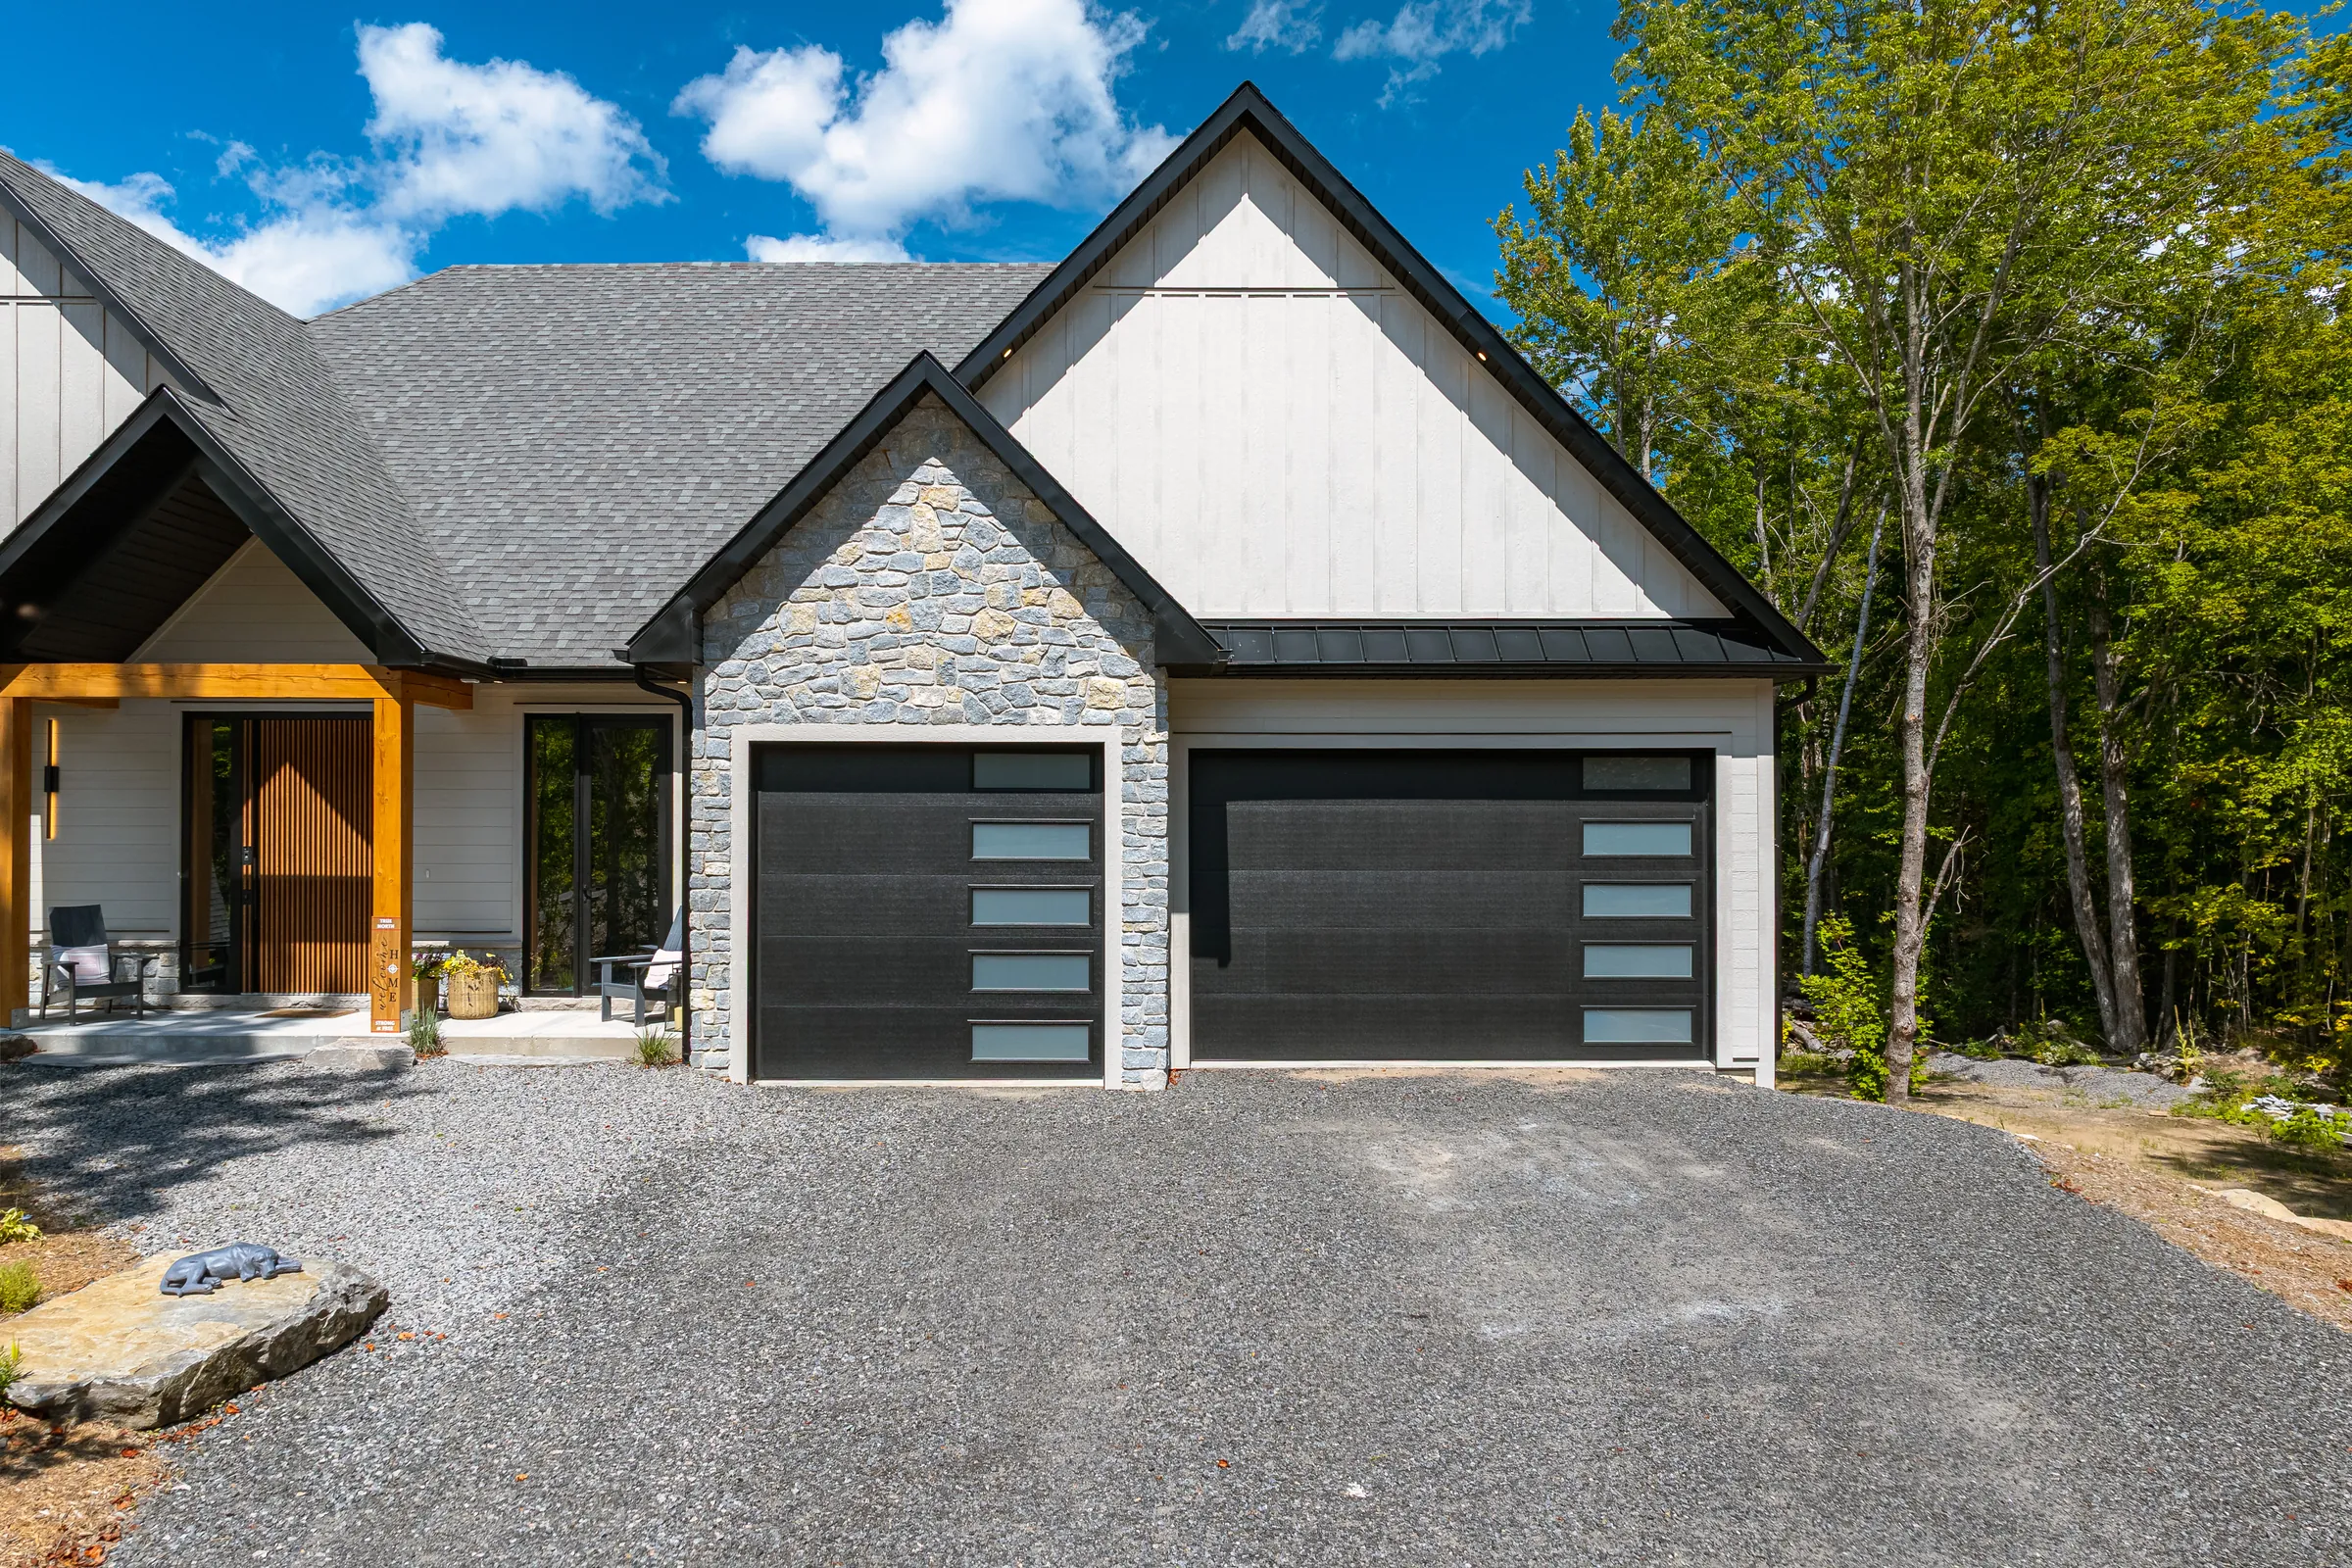
11 Glen Eagle Court
A 2025 Fuller-built bungalow in Deerhurst Highlands, Huntsville.
$2,099,000
- 5Bedrooms3 main, 2 lower
- 4.5Bathrooms
- 3,038Sq ft main floor
- 2,565Sq ft finished lower level
- 5,603Sq ft total finished
- 3-carGarage, 676 sq ftHeated floor
- 2025Built
Finished, and ready to move into
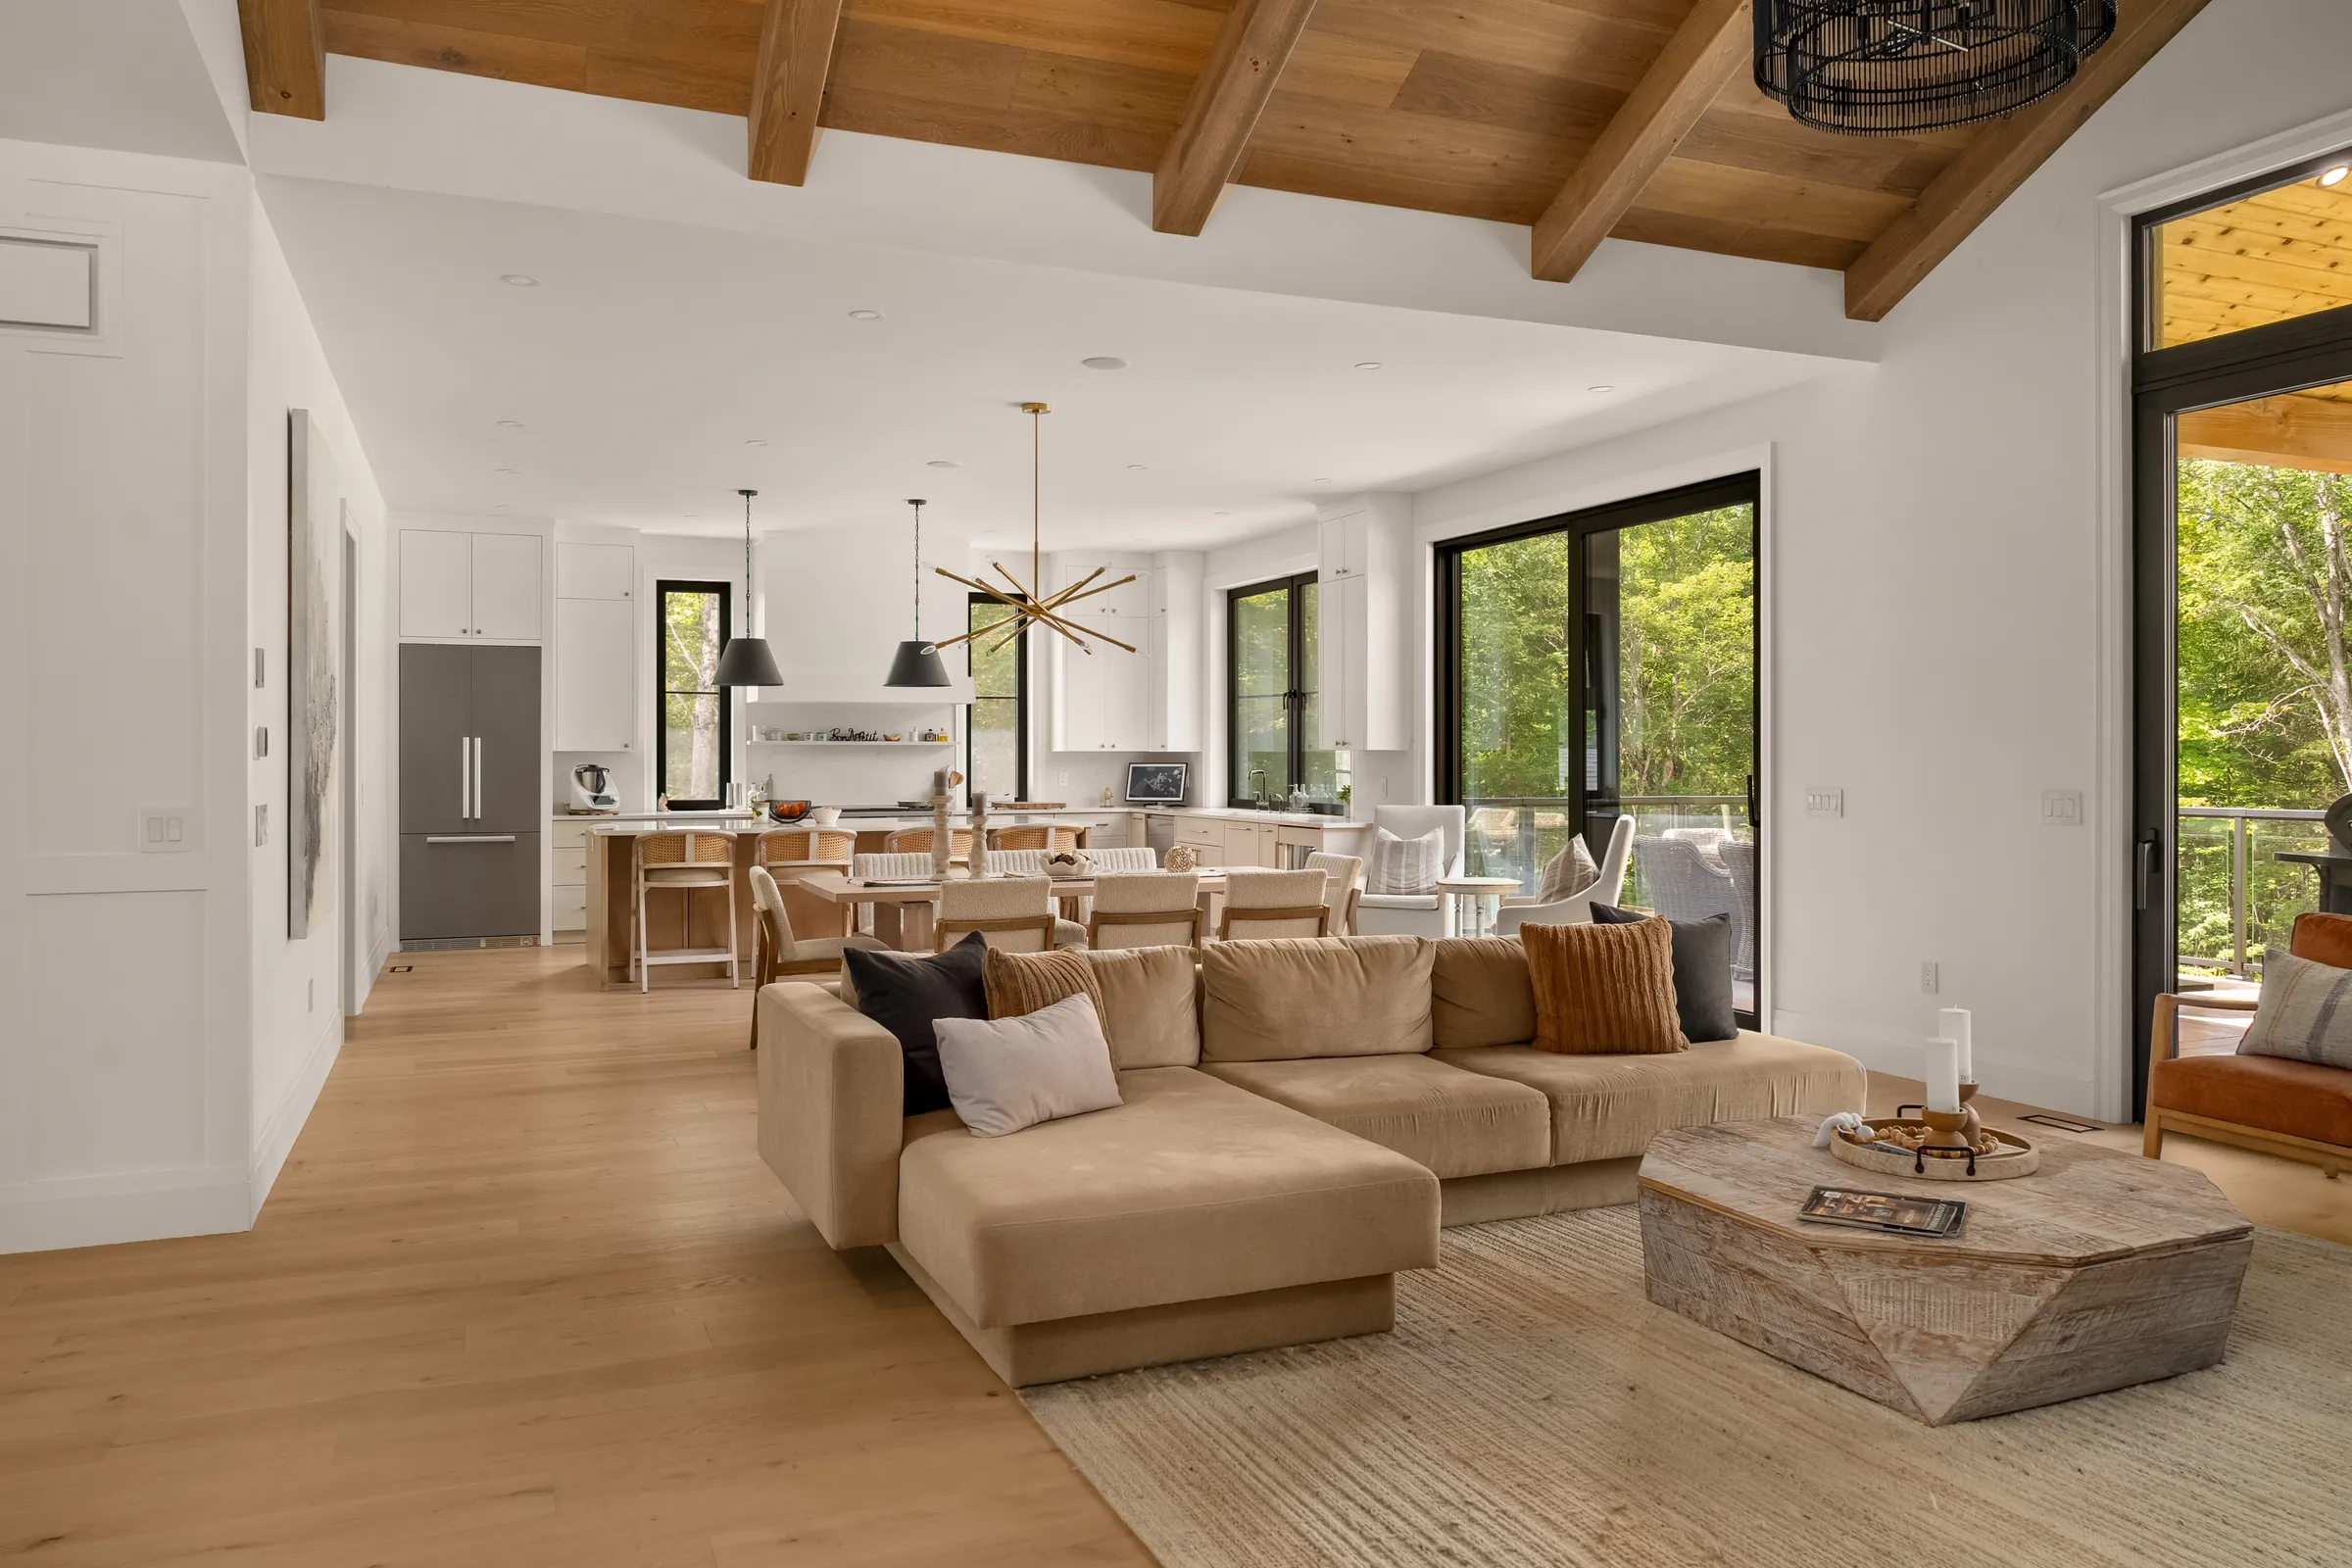
Built by Fuller Developments in 2025 on a treed lot in Deerhurst Highlands. The main floor is set up for one-floor living, and a full walkout lower level gives guests, family and entertaining a floor of their own.
The home is complete, so you can move in now. There is no build timeline to wait on.
One floor for everyday living
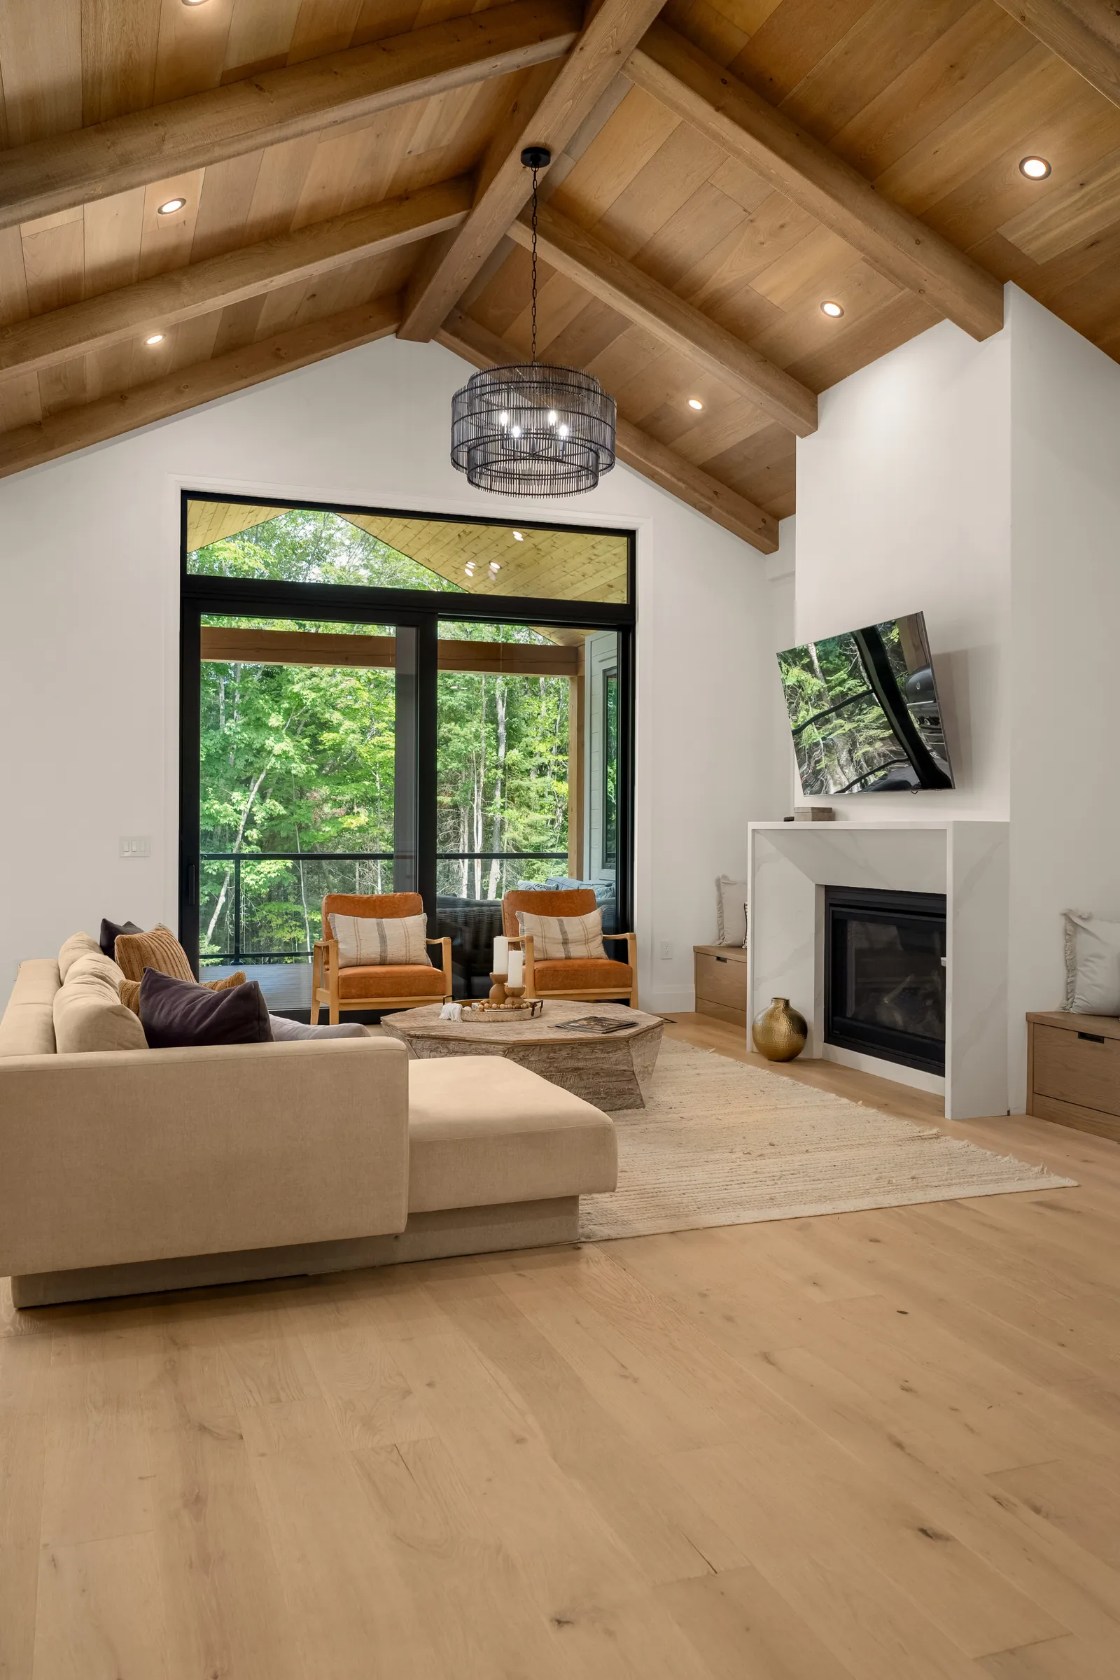
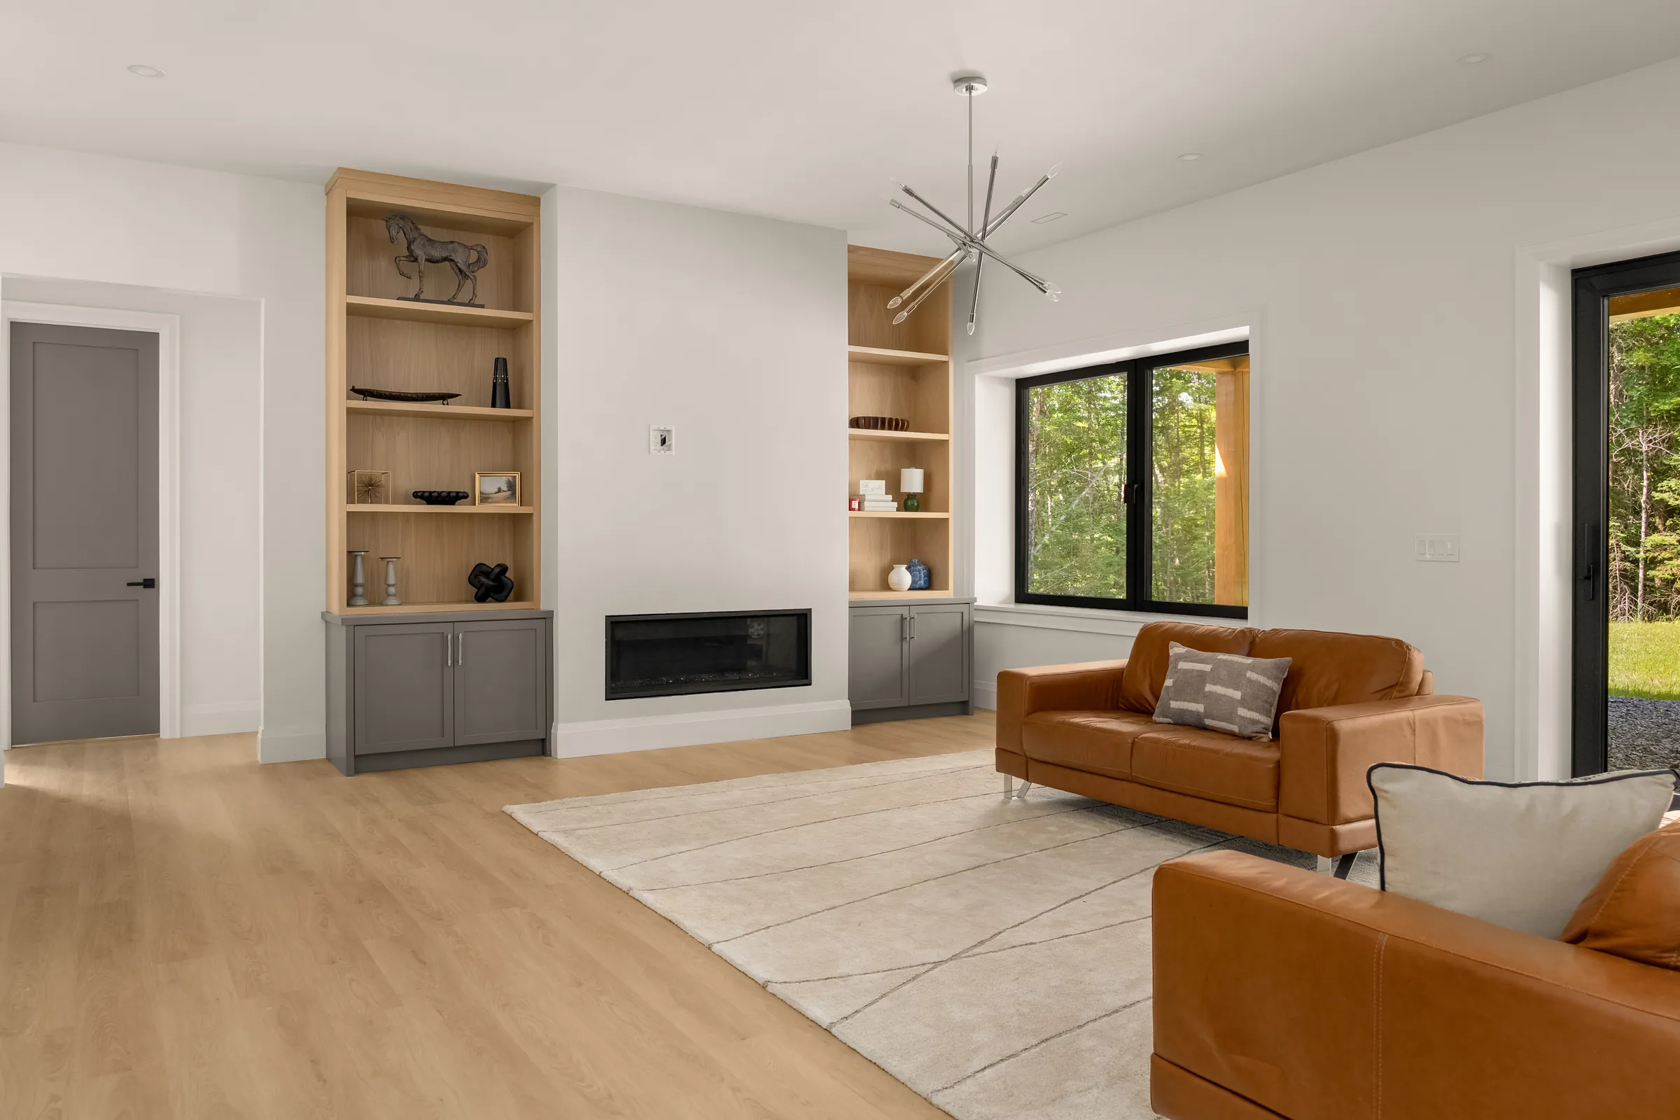
- 10 ft ceilings throughout, and a vaulted great room (about 30 x 20 ft) with a wood ceiling and gas fireplace
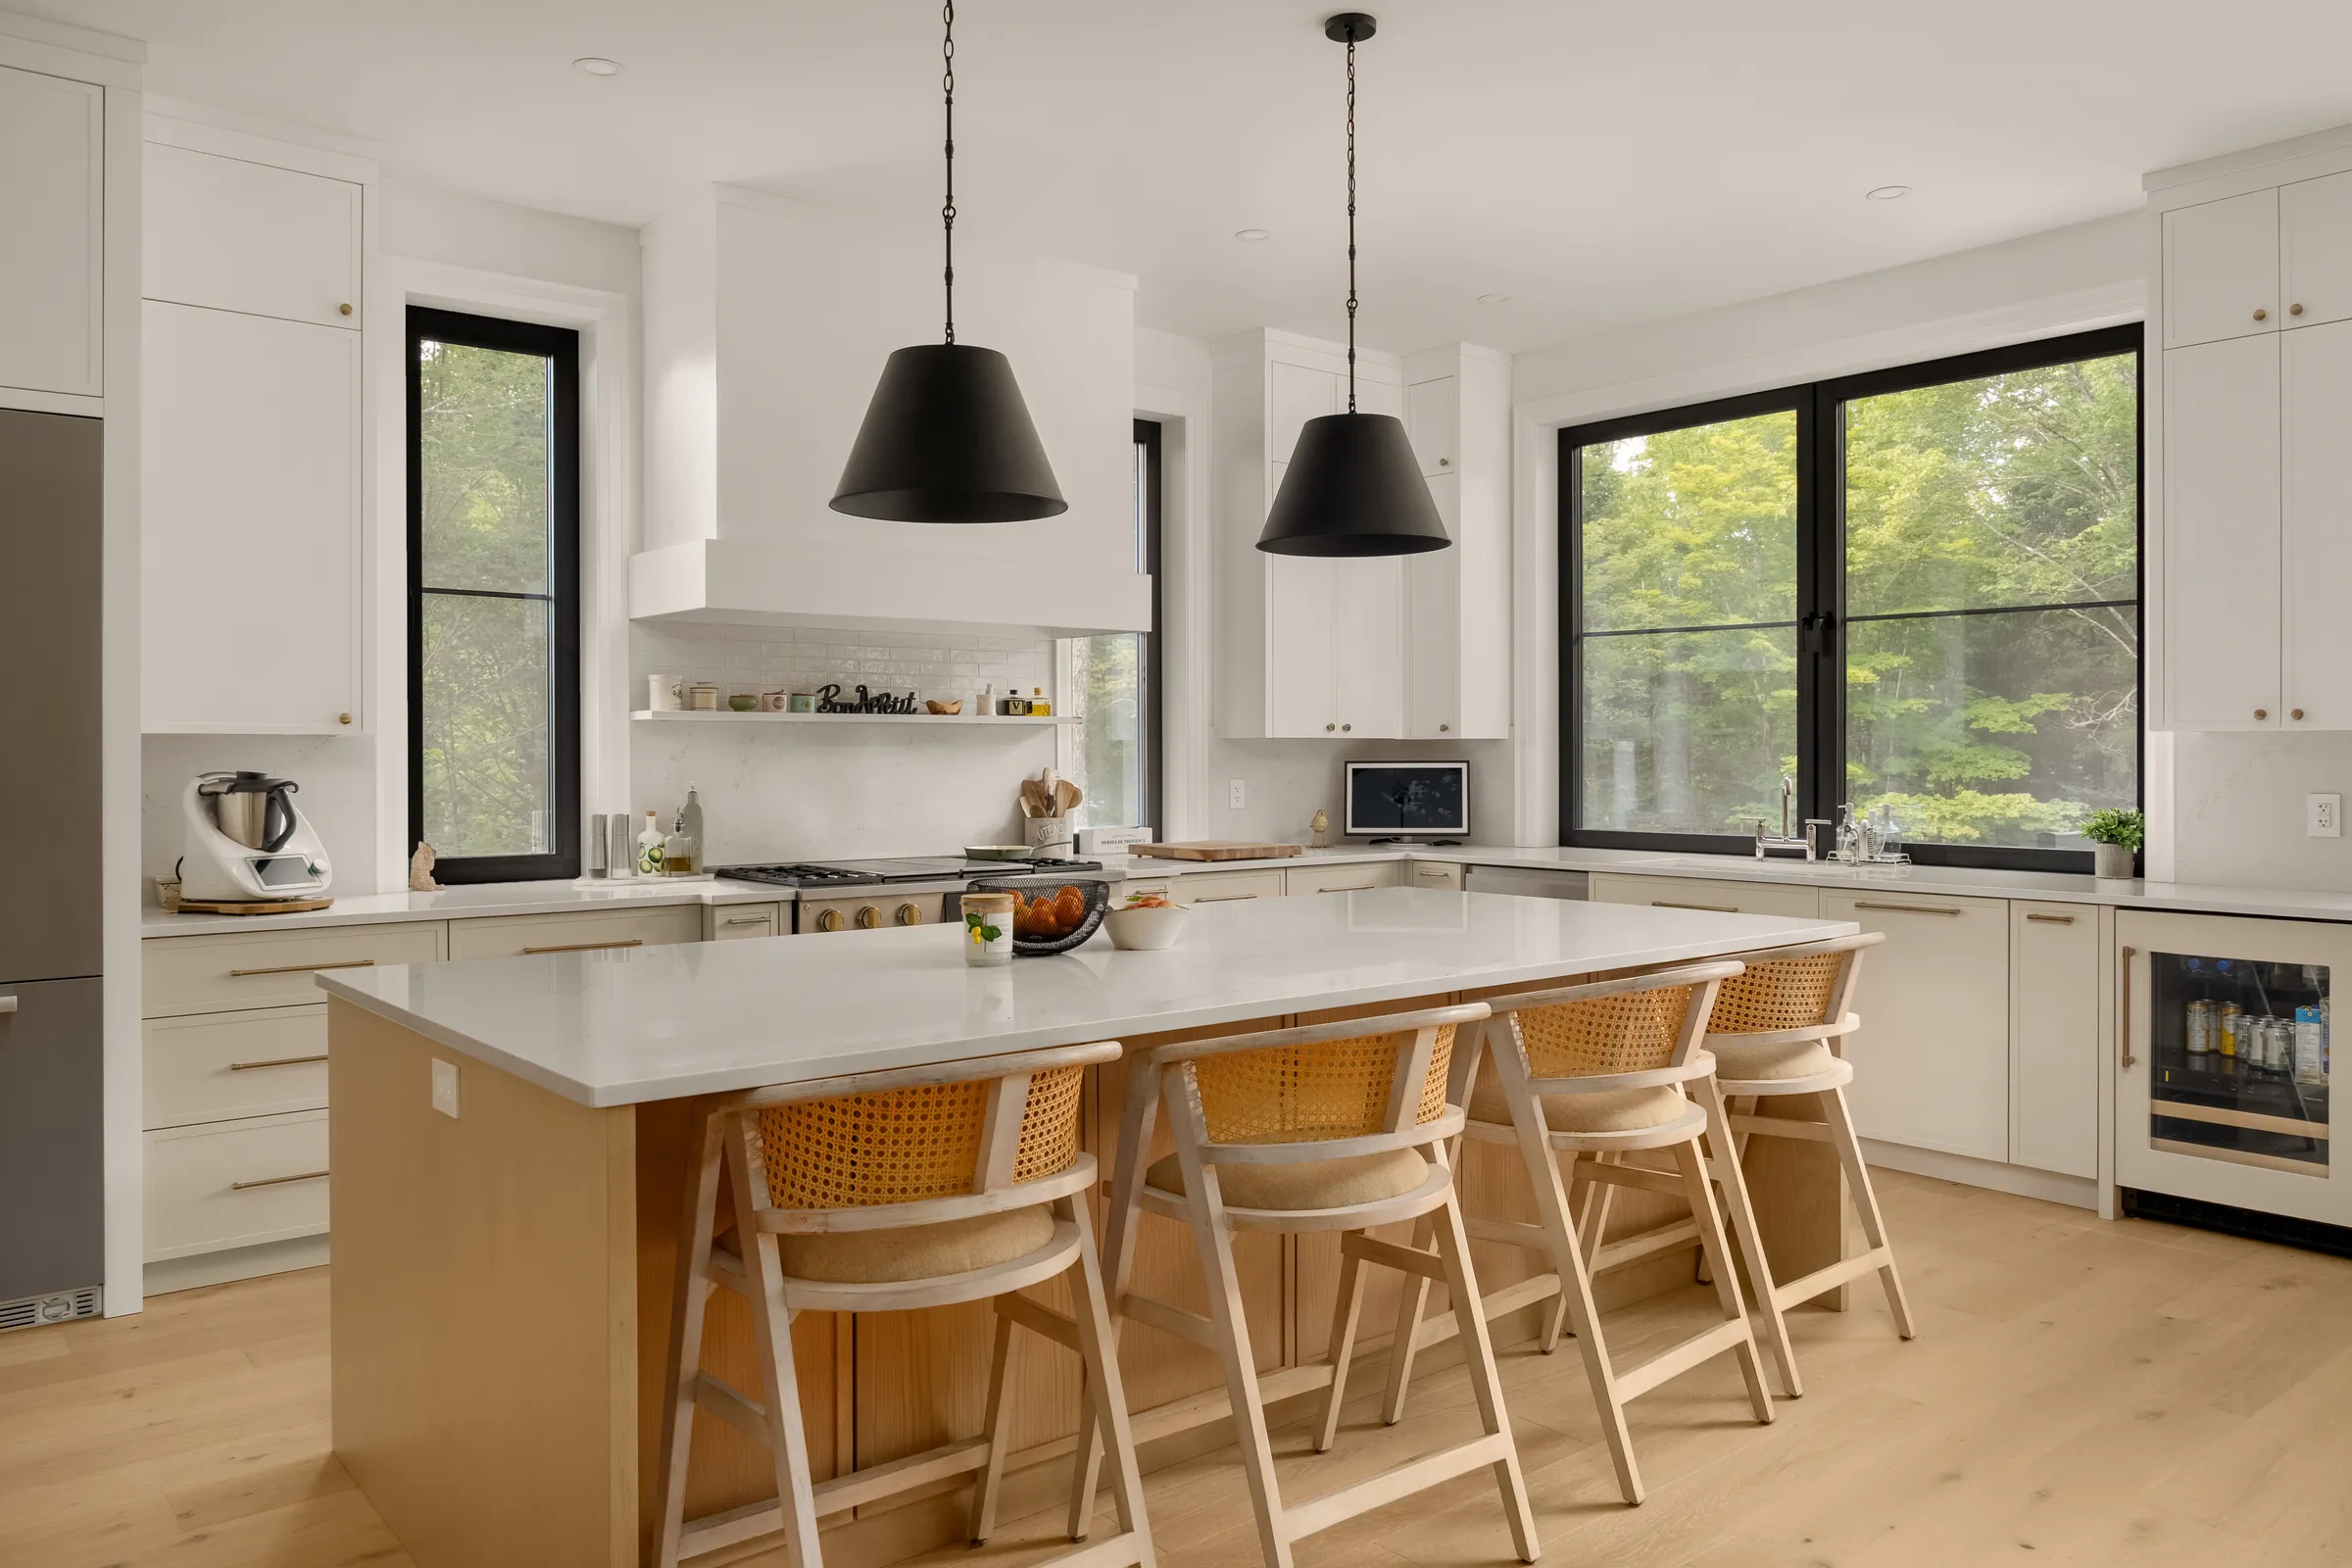
- Chef's kitchen with a large island, plus a walk-through butler's pantry
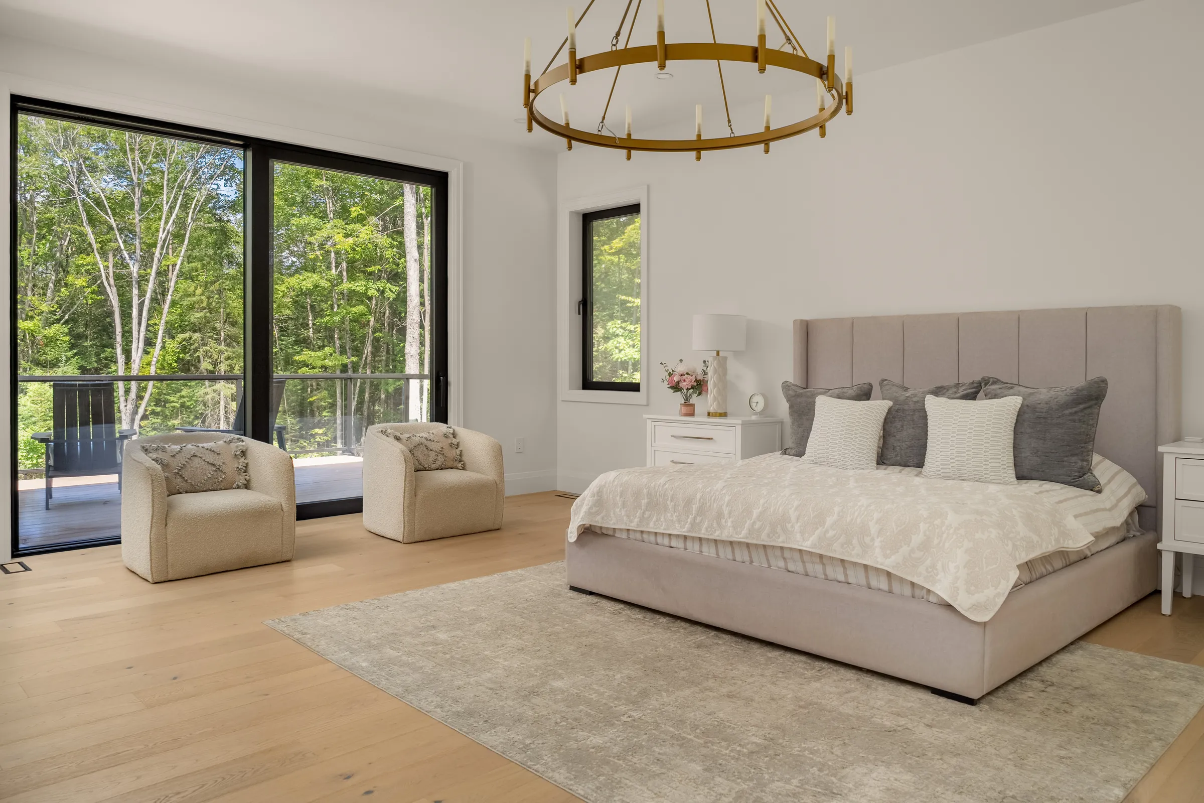
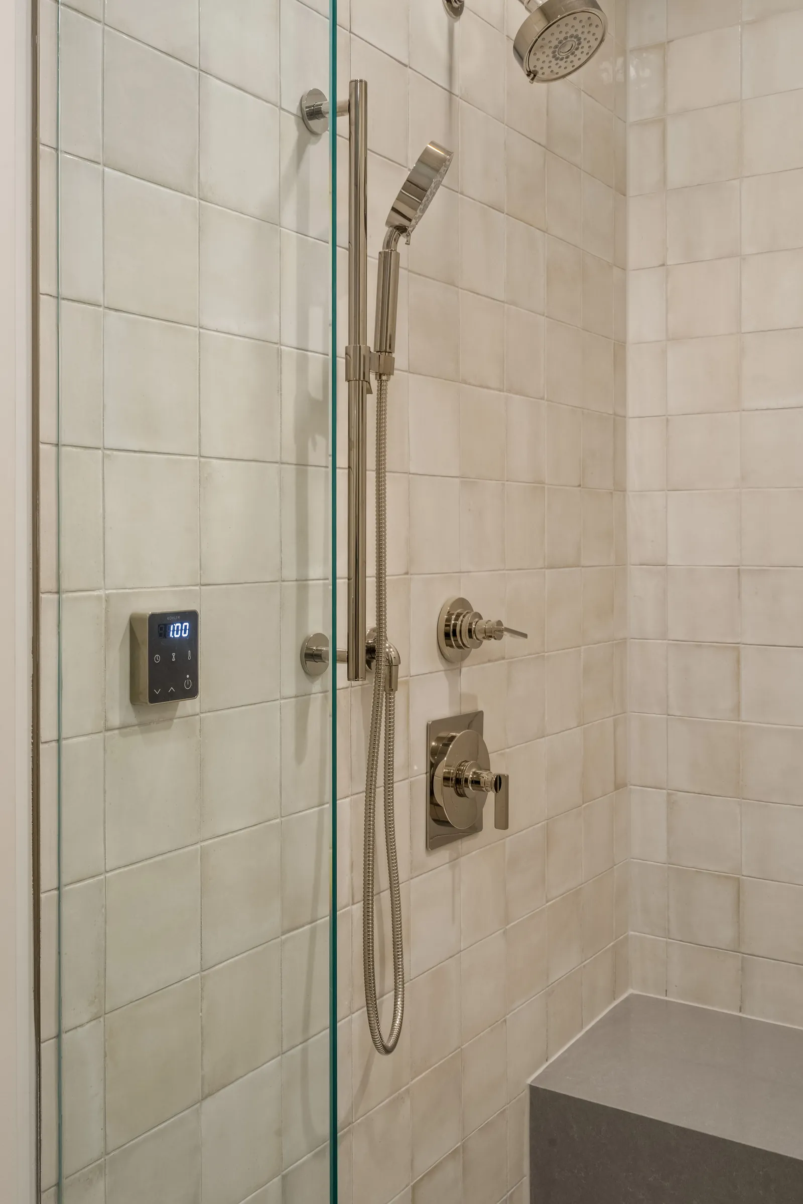
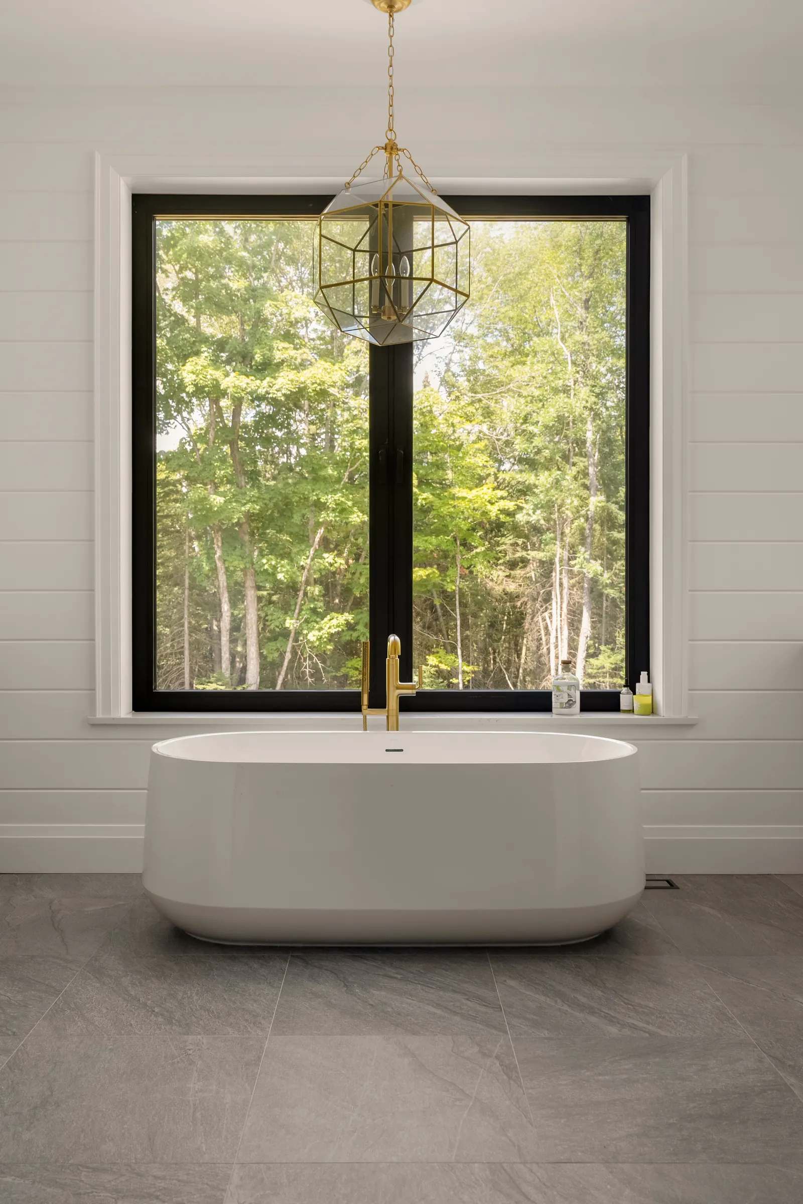
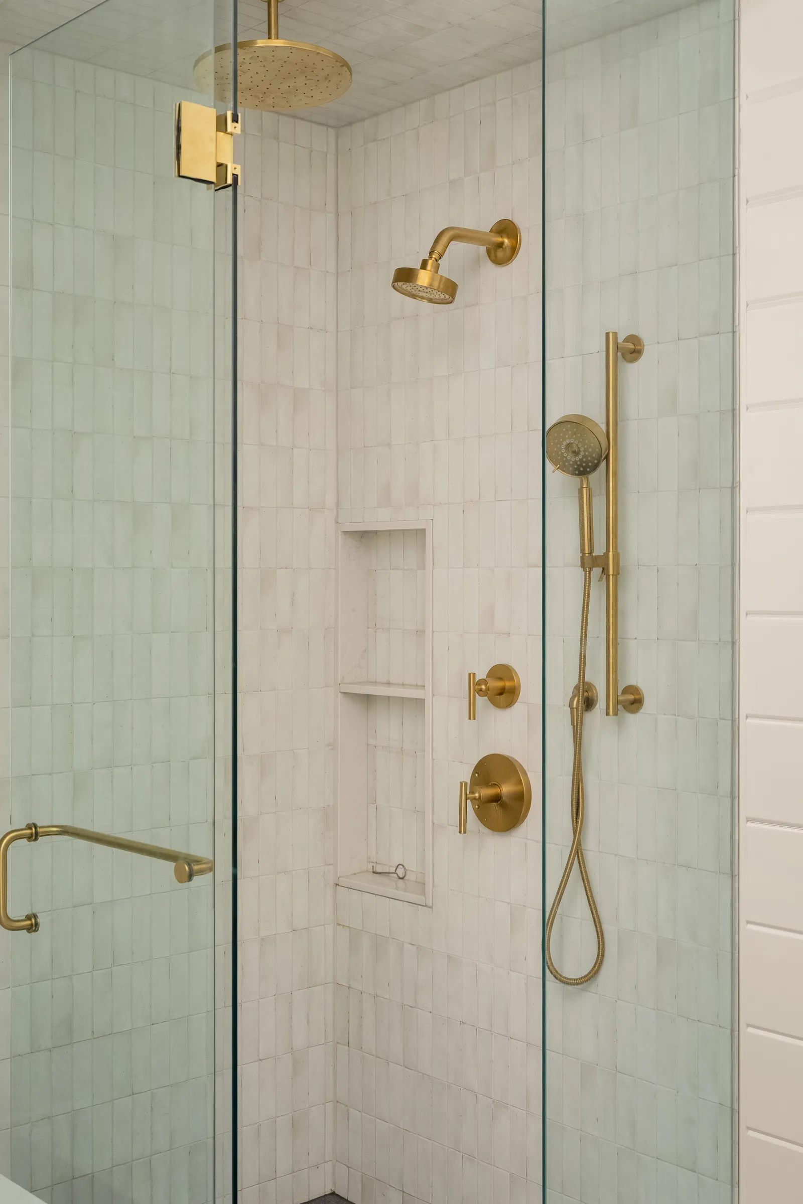
- Primary suite (about 18 x 21 ft) with a walk-in closet, an ensuite with a freestanding soaker tub and glass shower, and a walkout to its own deck
- Two more bedrooms, one with a walk-in closet
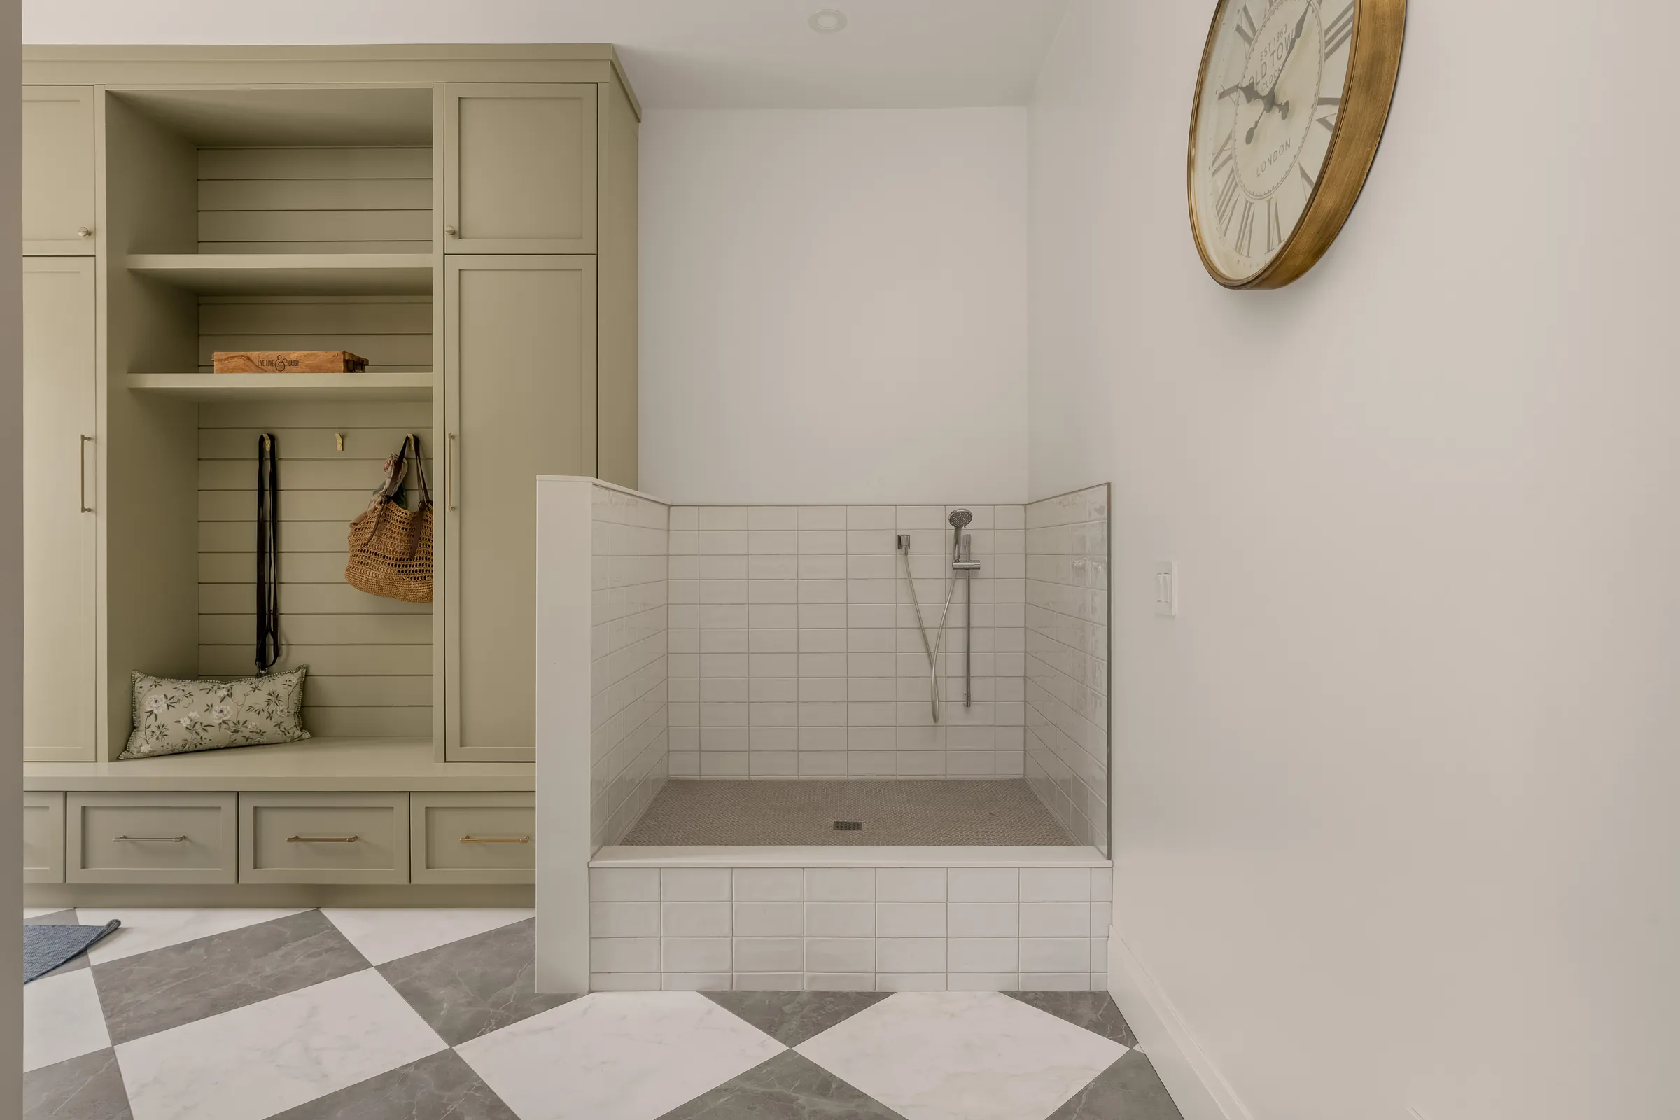
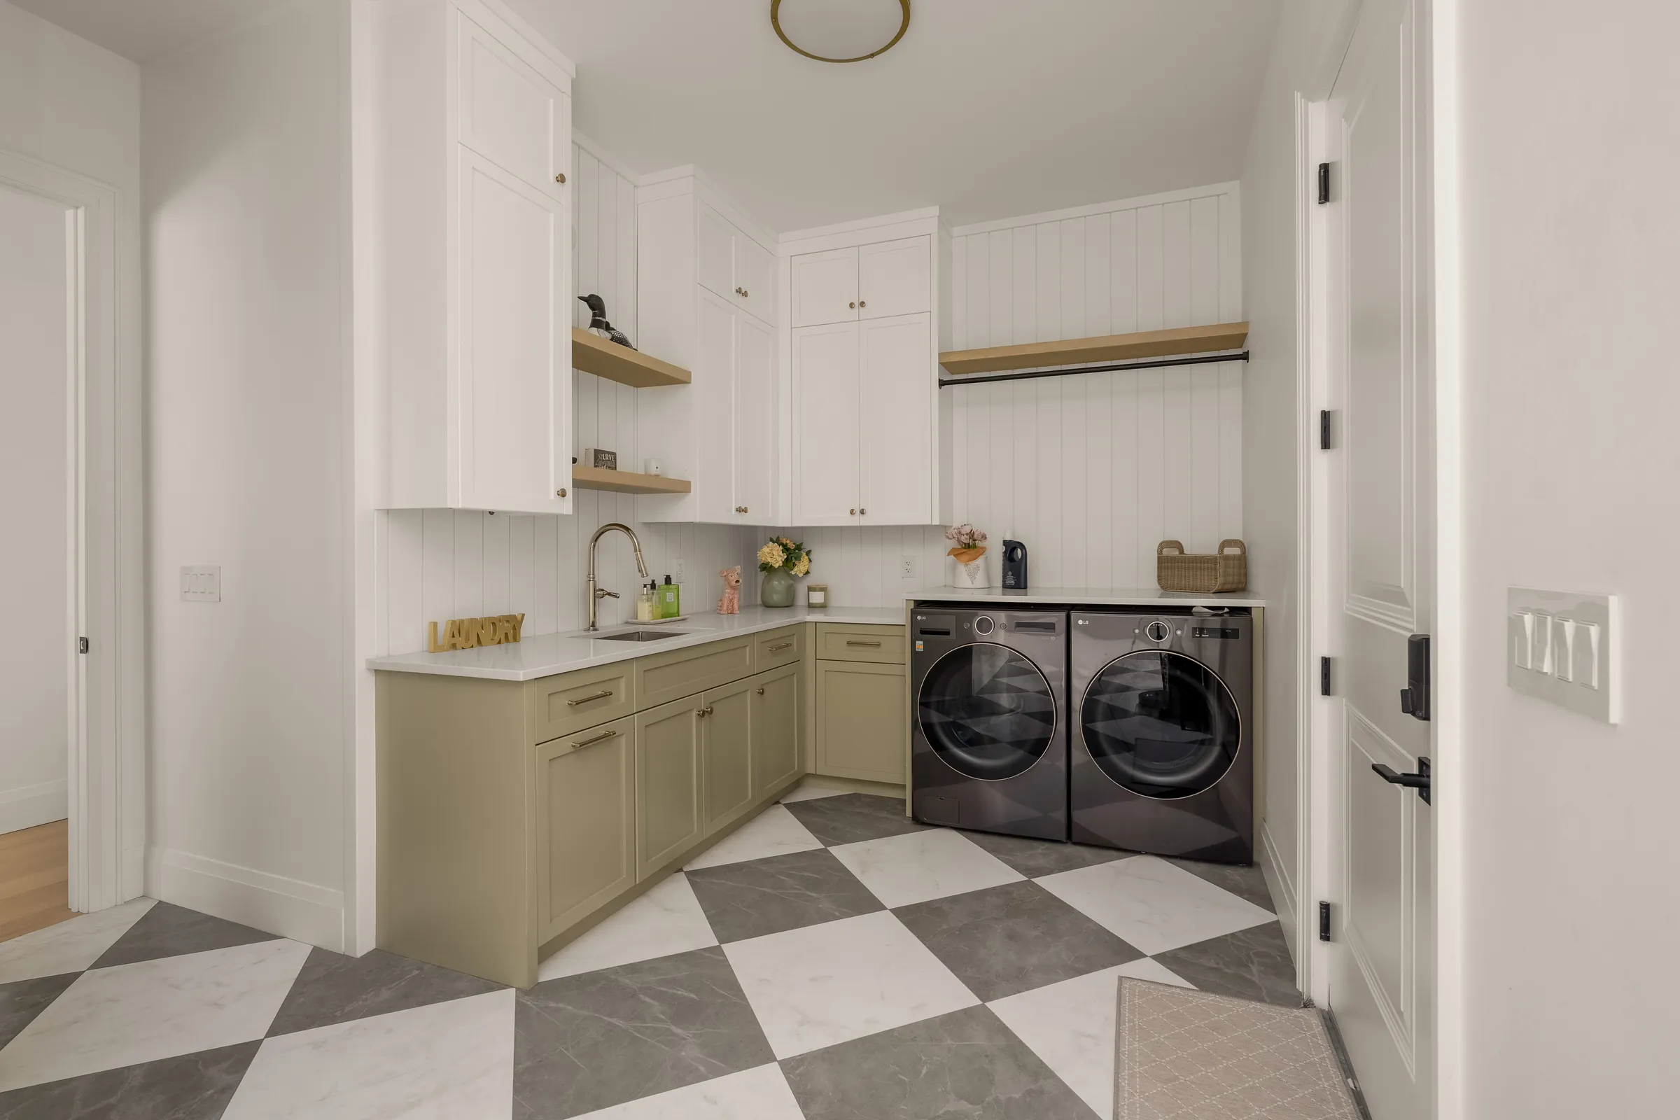
- Mudroom with built-in lockers and a dog wash, a separate laundry room, and a powder room
A full walkout floor for everyone else
- Walkout lower level with 10 ft ceilings
- Recreation room (about 43 x 20 ft) with a wet bar
- Home theatre, gym and office
- Two bedrooms and a full bath
Two decks on a treed lot
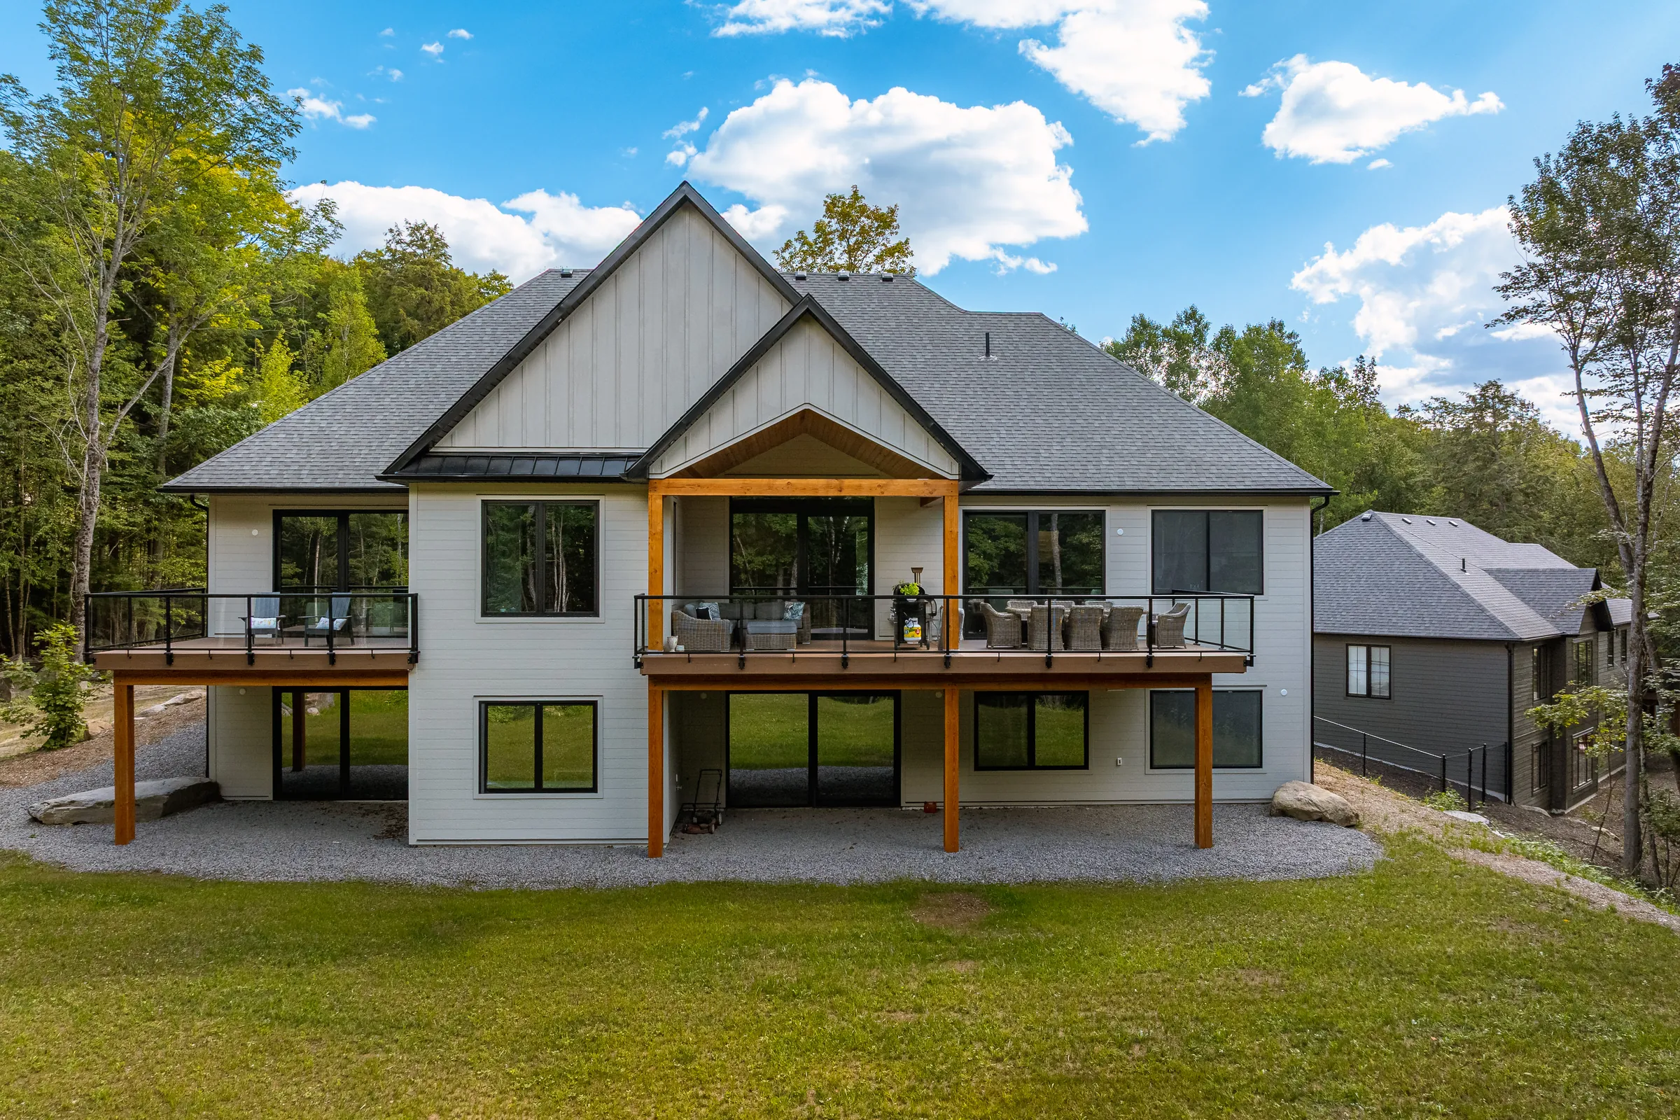
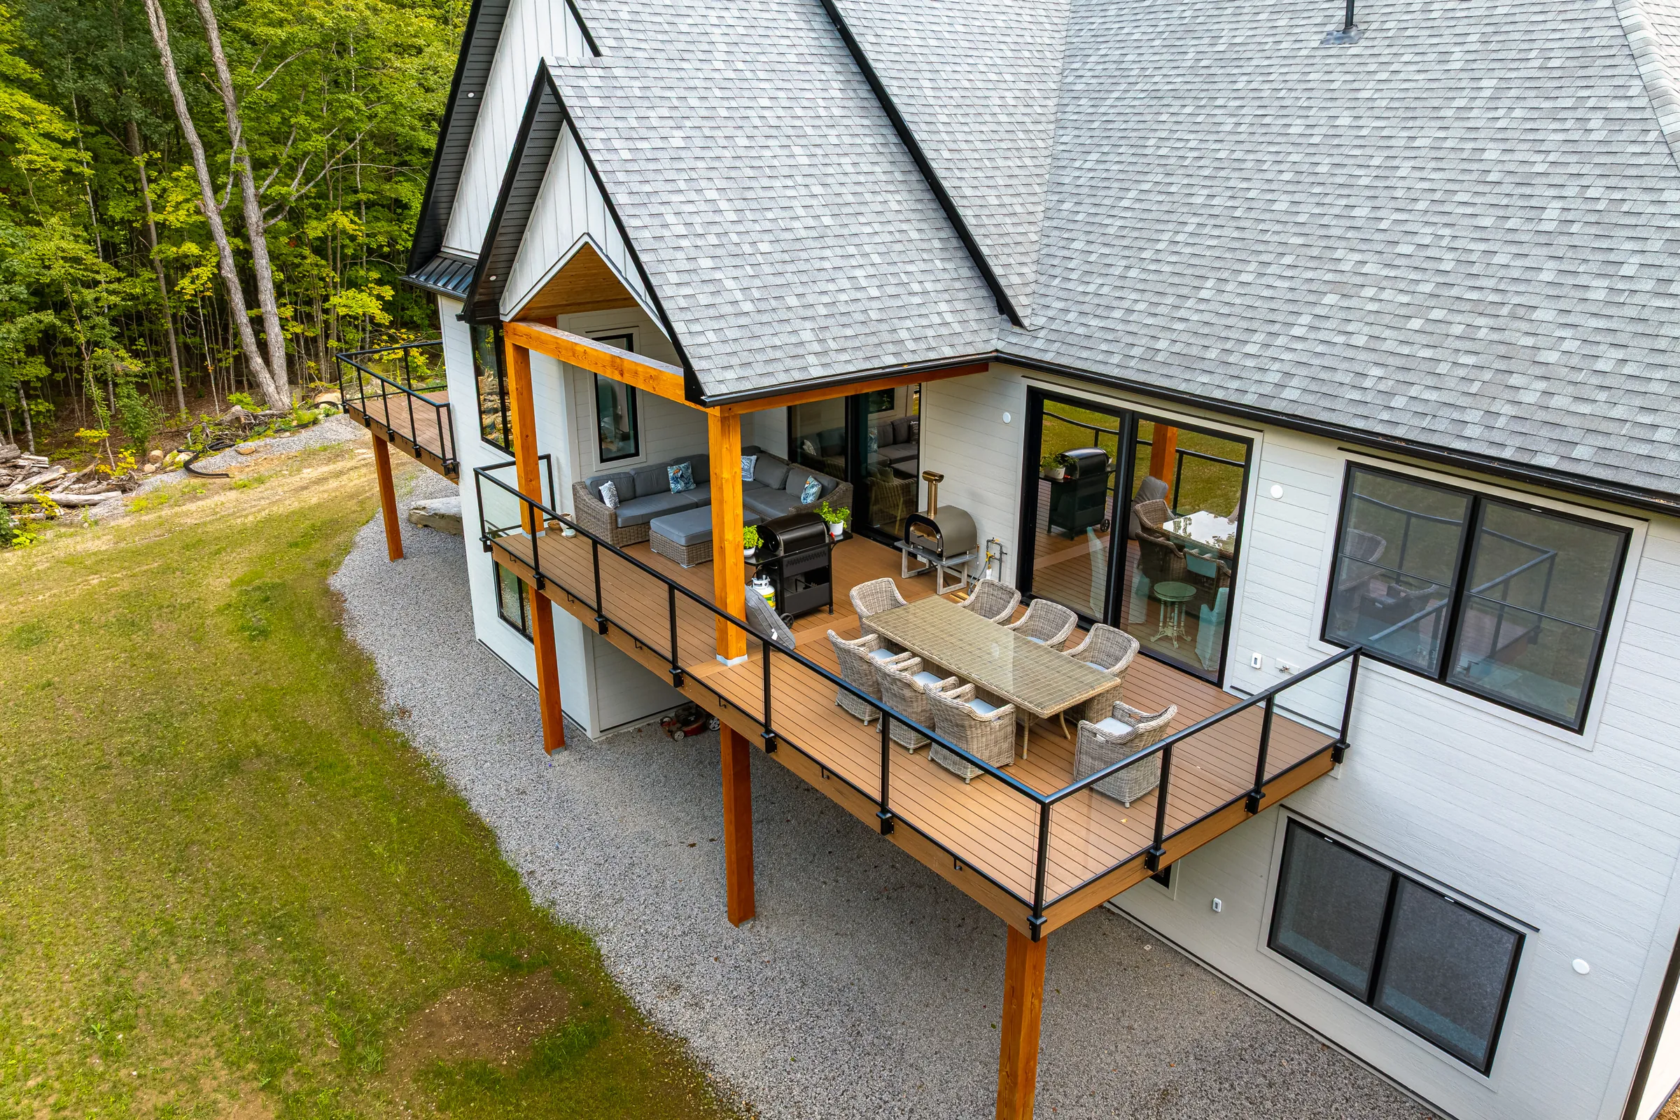
- Covered rear deck, about 17 x 14 ft
- An open deck off the primary suite
- A treed lot in Deerhurst Highlands
How it is built
- Aluminum windows and doors
- Lift-and-slide patio doors
- ICF foundation
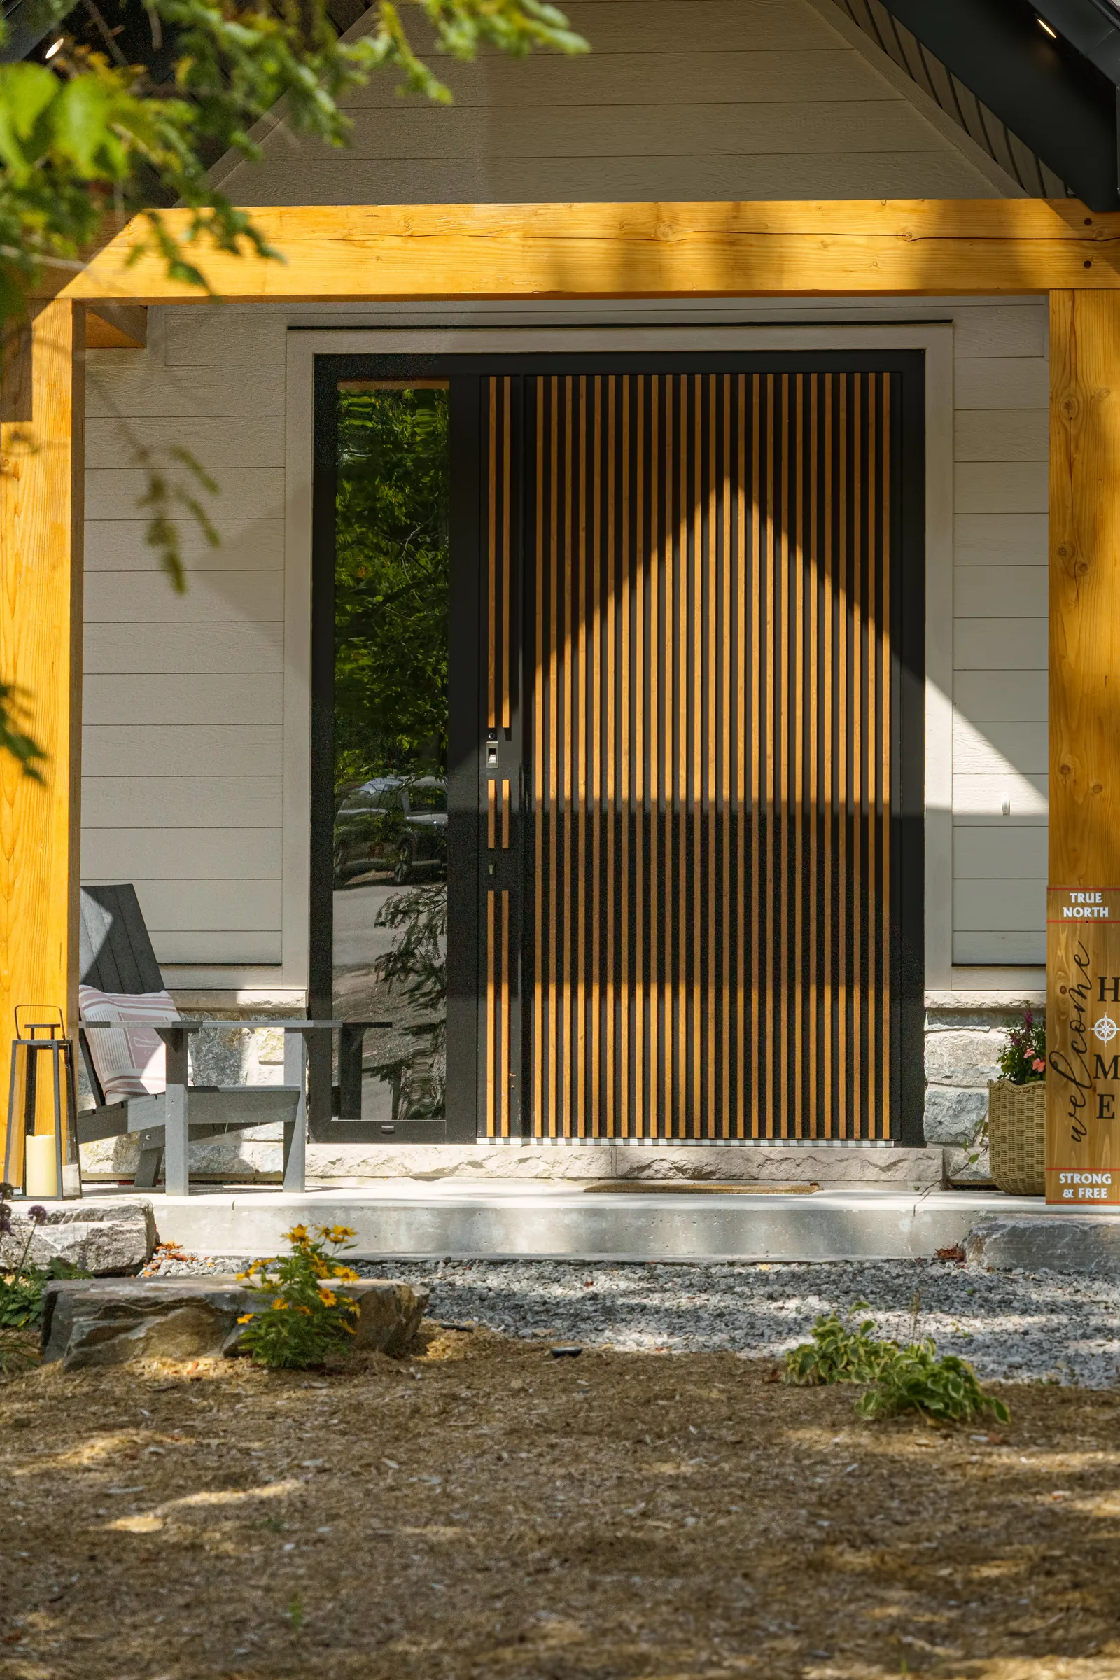
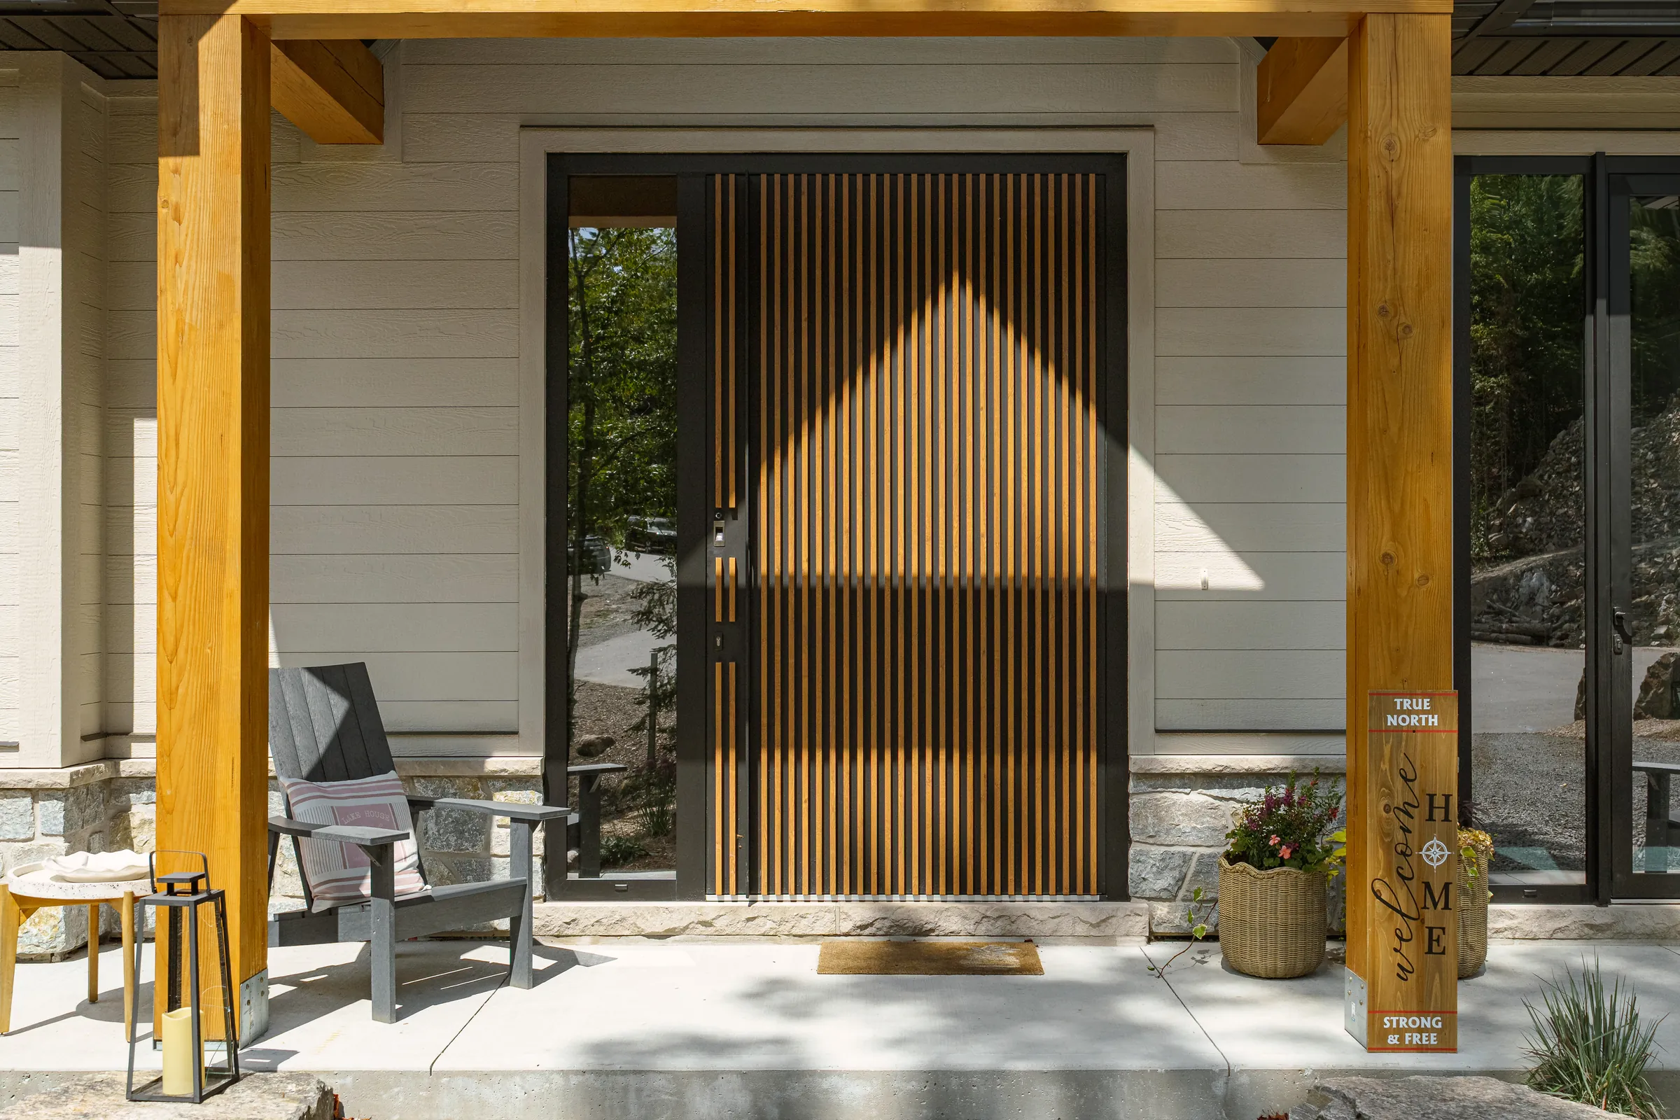
- Stone and board-and-batten exterior
- In-floor heated garage
- High-end finishes throughout
Built by Fuller Developments Inc., HCRA Licence B60200.

Floor plans on request
3,038 sq ft
Great room, kitchen and butler's pantry, primary suite and two more bedrooms, mudroom, laundry and powder room.
Request floor plans2,565 sq ft finished
Recreation room with wet bar, home theatre, gym, office, two bedrooms and a full bath, with a walkout.
Request floor plansInside and out
Photography by MVT Studios.
Deerhurst Highlands, Huntsville
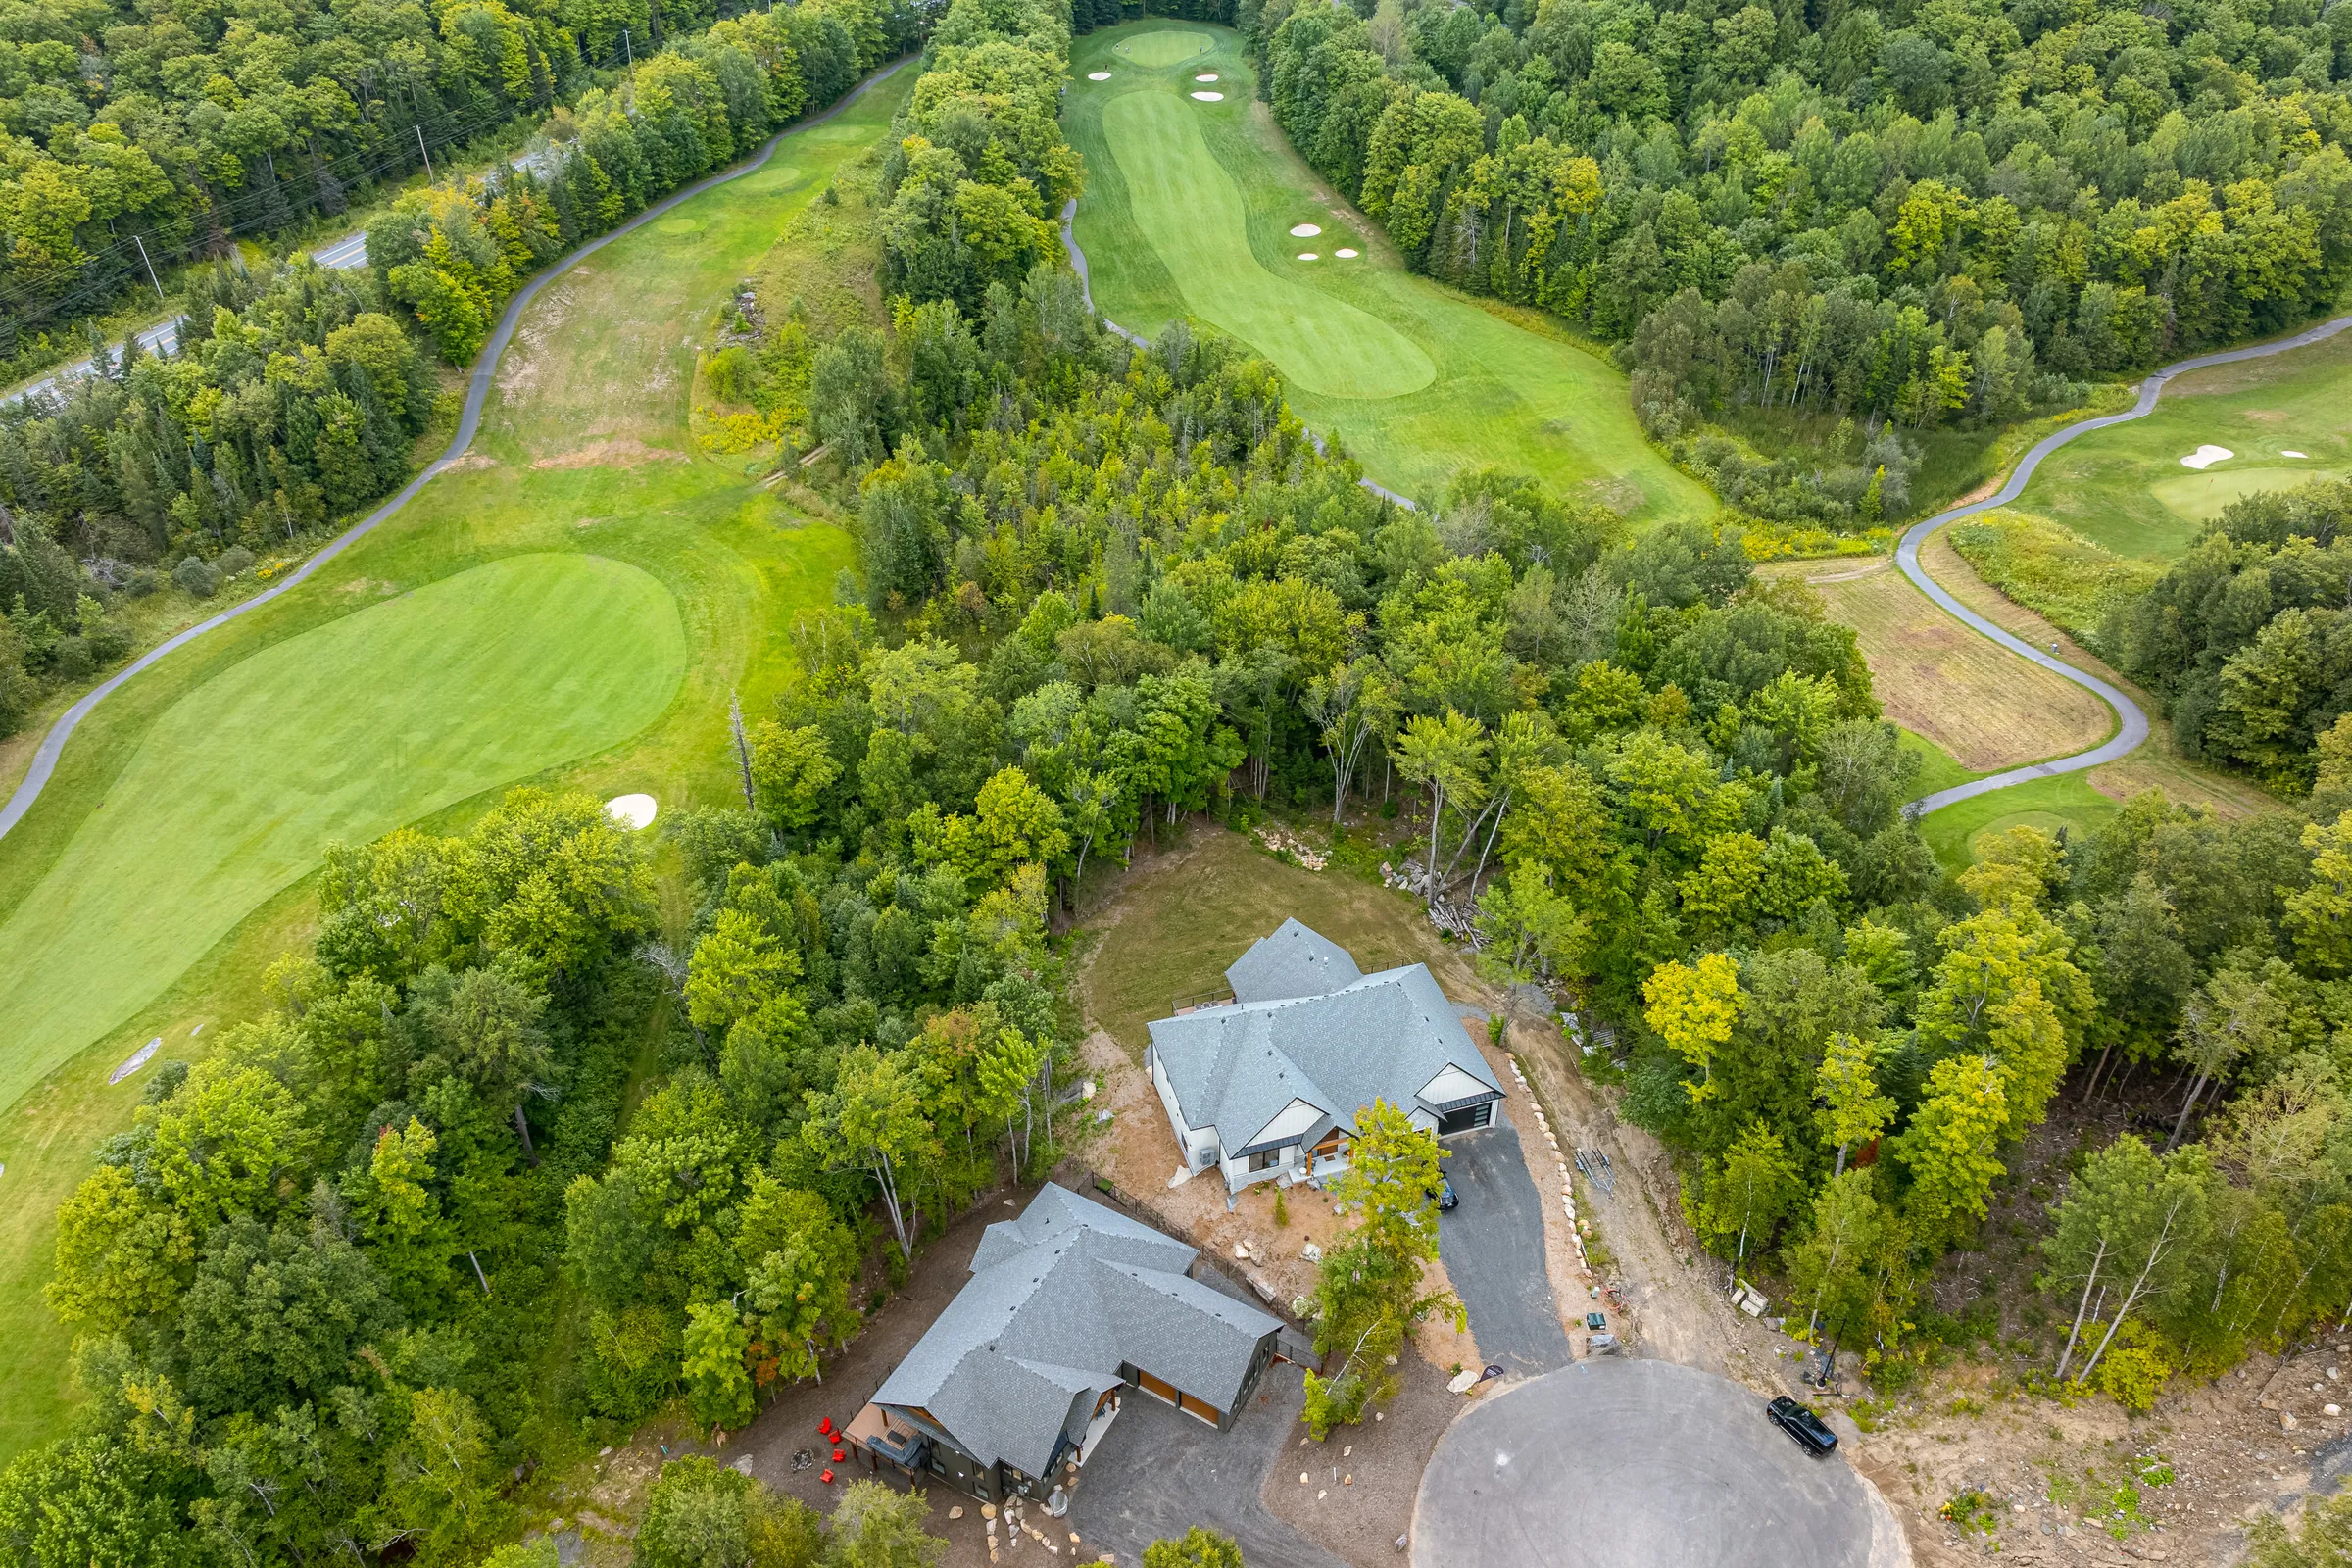
Deerhurst Highlands is a fully serviced community, with municipal water and sewer and natural gas. It sits next to Deerhurst Resort and its golf, and downtown Huntsville is minutes away.
Book a private showing
Ask for a showing, the floor plans, or anything else about the home. Matt replies within one business day.
Buyer agents
Buyer agents are welcome, and a cooperating commission is offered.
Private sale by owner. Buyer agents welcome, cooperating commission offered. Information deemed accurate but not guaranteed; buyers to verify measurements. Room sizes are approximate.