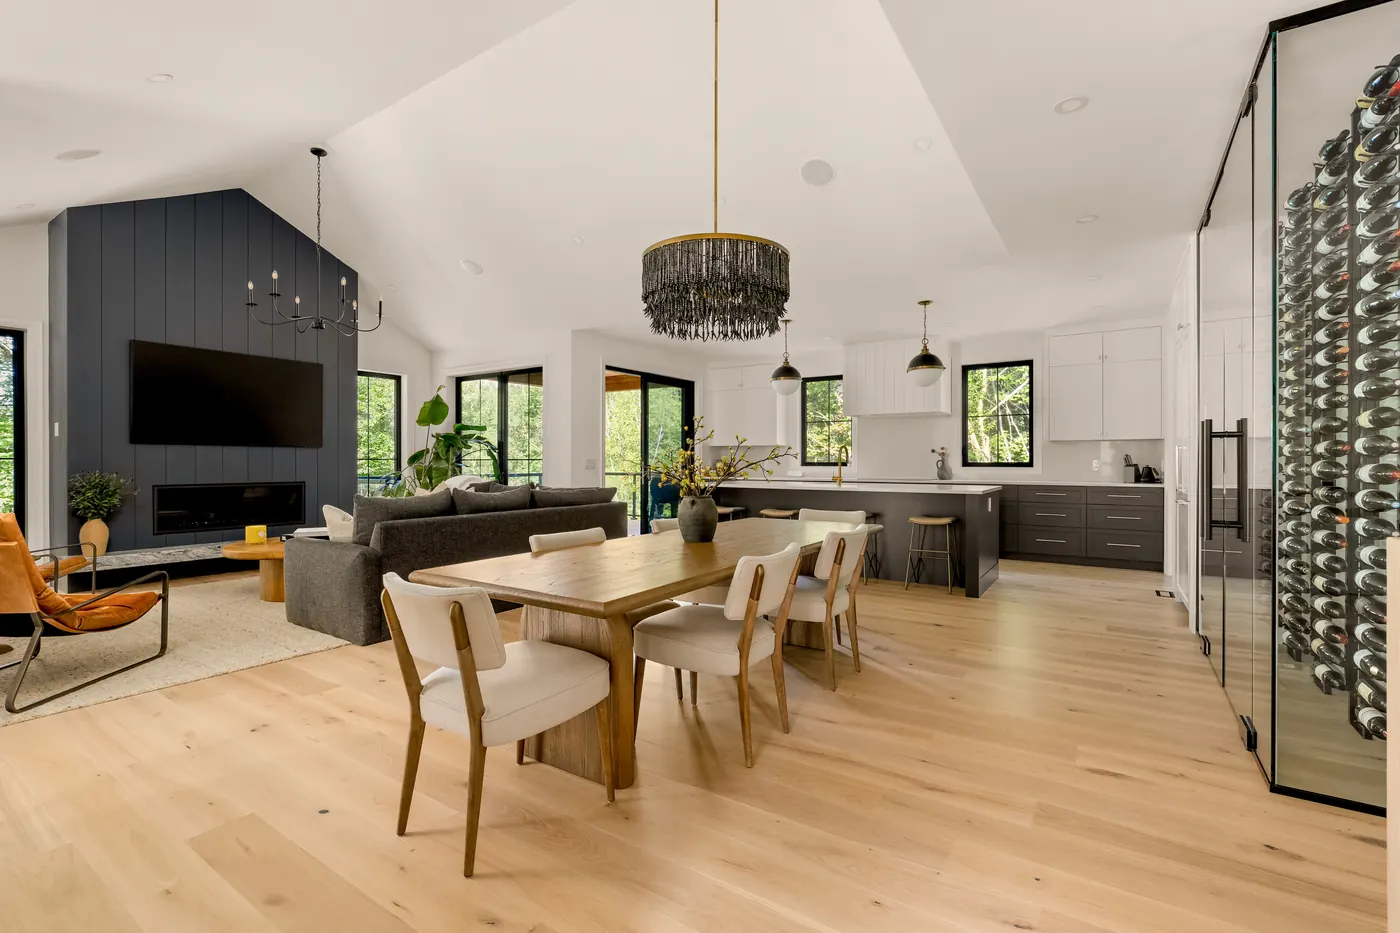
Walk a finished Fuller home.
9 Glen Eagle Court, Deerhurst Highlands, Huntsville. Viewing by appointment.
Walk a finished home before you commit
Drawings and specification lists only tell you so much. Our model home is open to tour by appointment, and it is finished to the same standard we build to everywhere: on our lots at Deerhurst Highlands, on land you already own, and on the water. Come and look at the trim, the tile, the cabinetry and the light before you commit to anything.
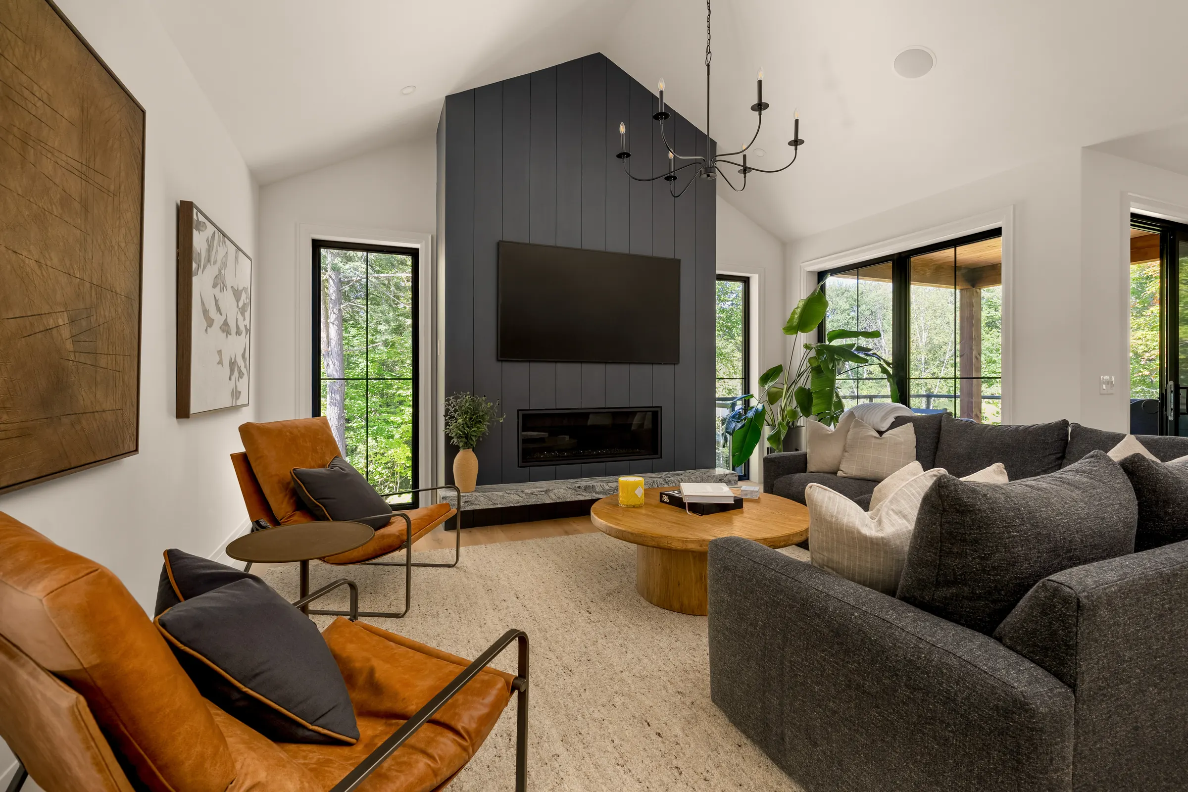
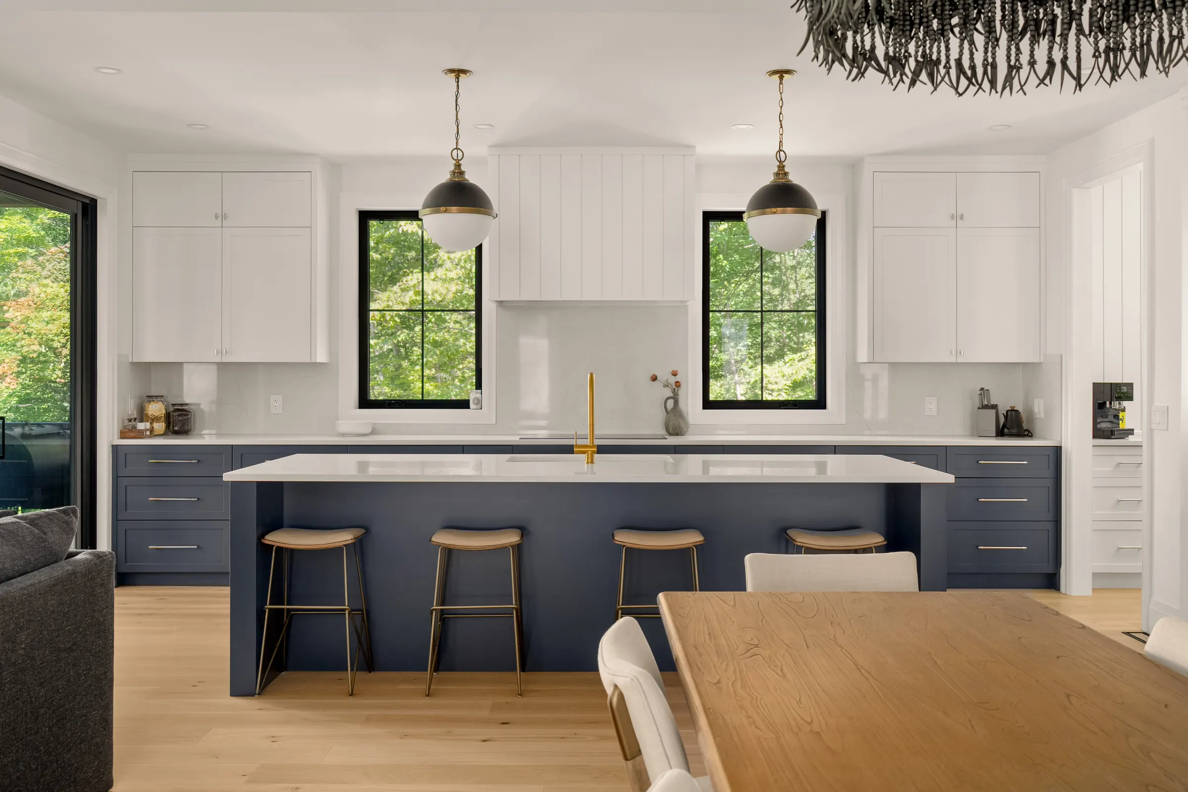
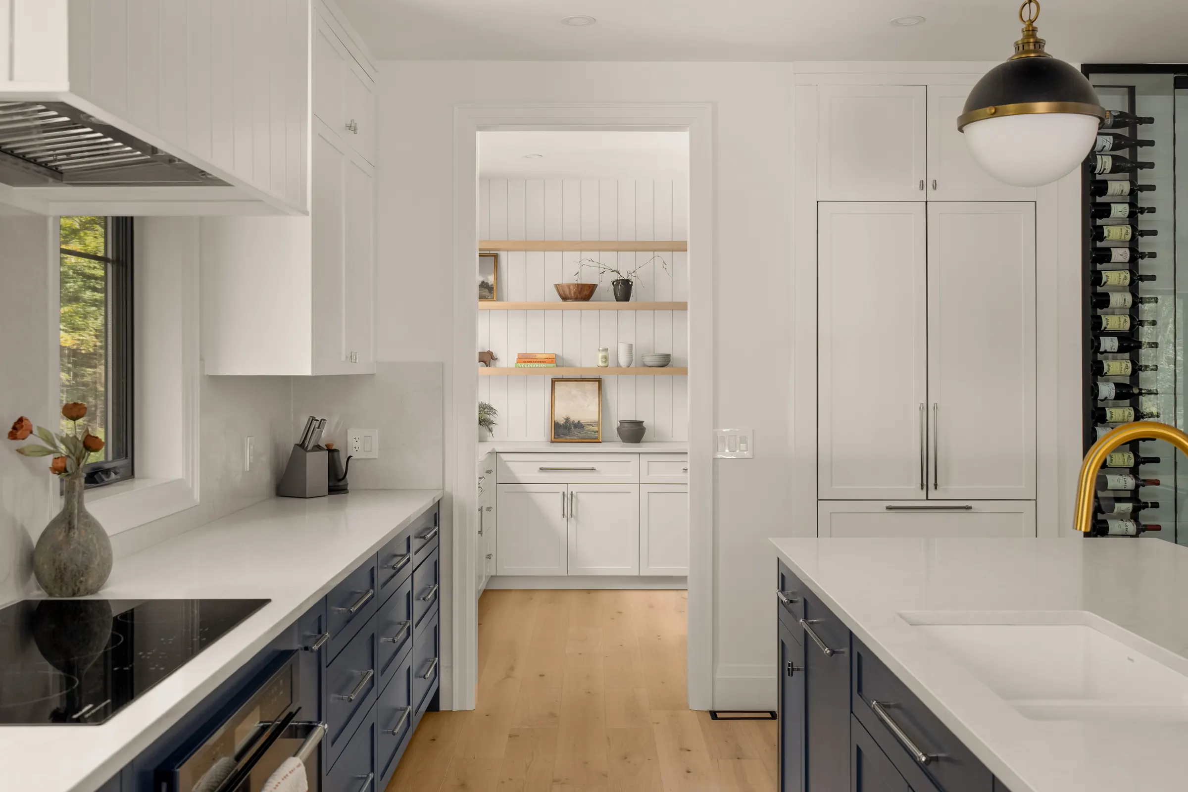
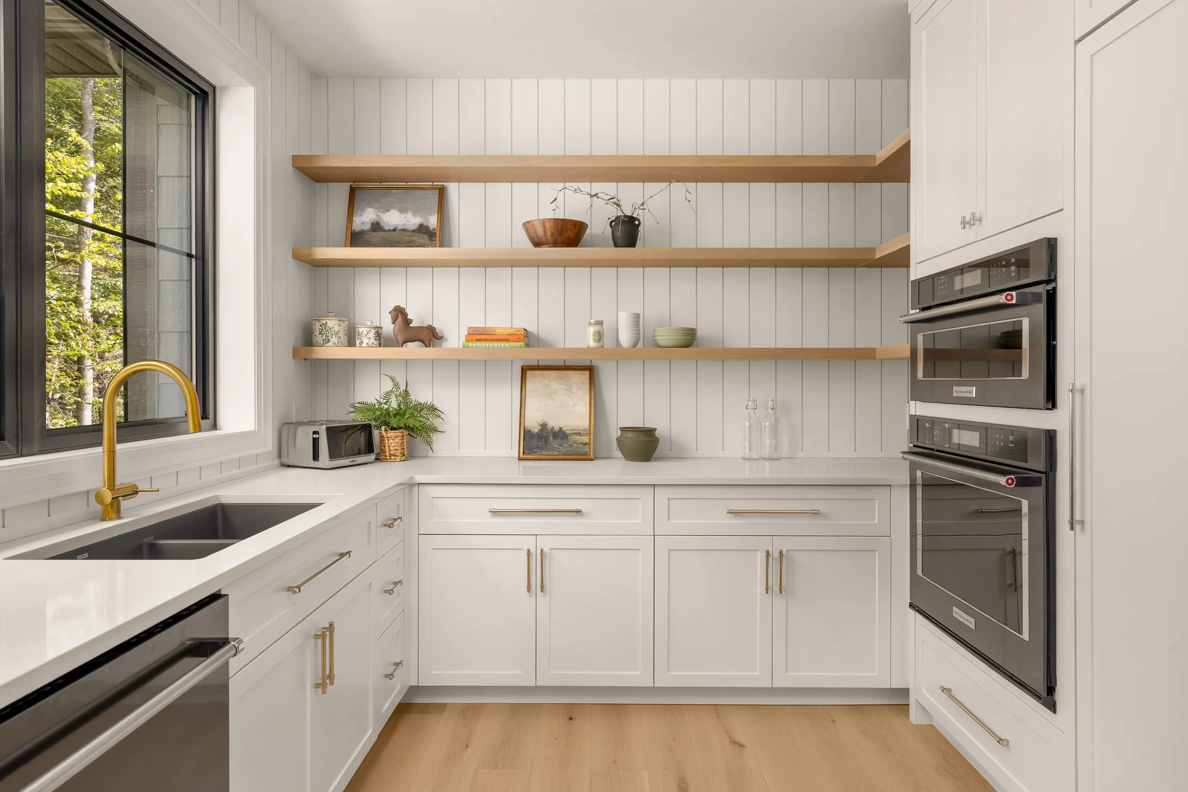
The model home is a custom build with a basement. It is not The Glen Eagle design, which is a slab-on-grade bungalow, but it shows the finish standard every Fuller home is built to.
Model home, 9 Glen Eagle Court
What to look at when you visit
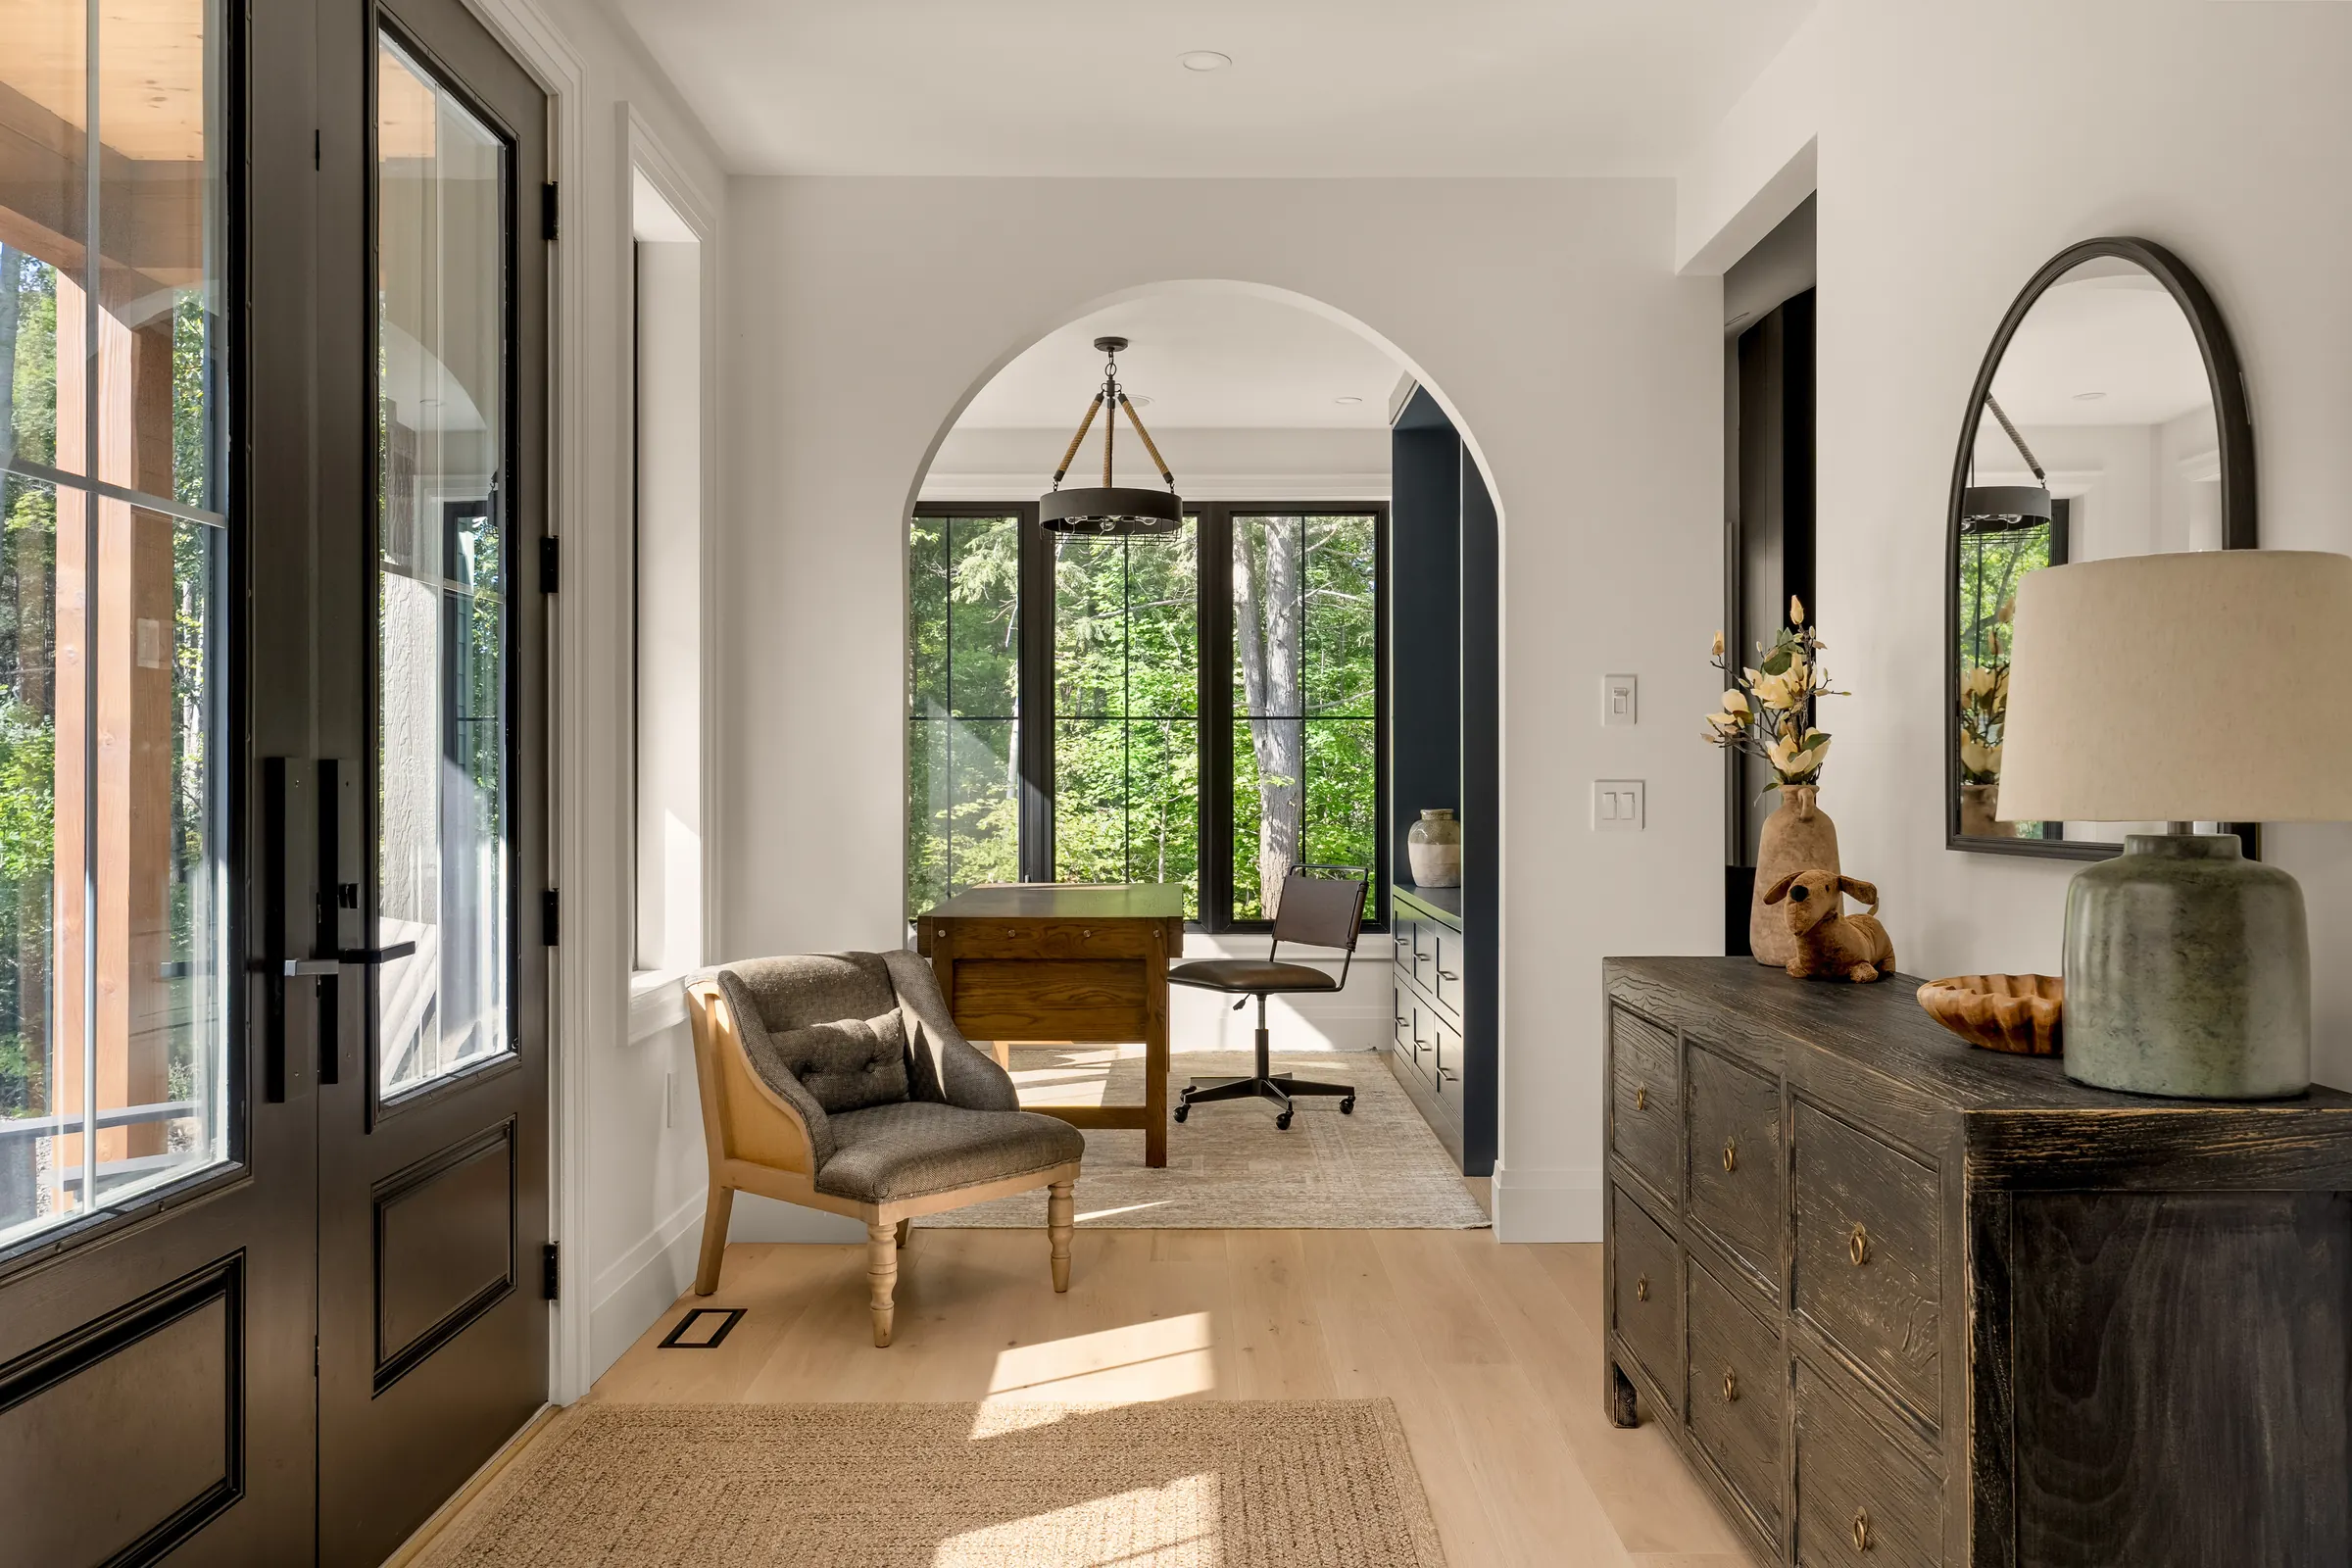
- The trim and casingHow the corners meet, and how the paint sits on the joints.
- Tile work in the ensuiteThe layout, the cuts at the edges, and the grout lines.
- Cabinetry and soft-close hardwareOpen the drawers and close them. That is the standard.
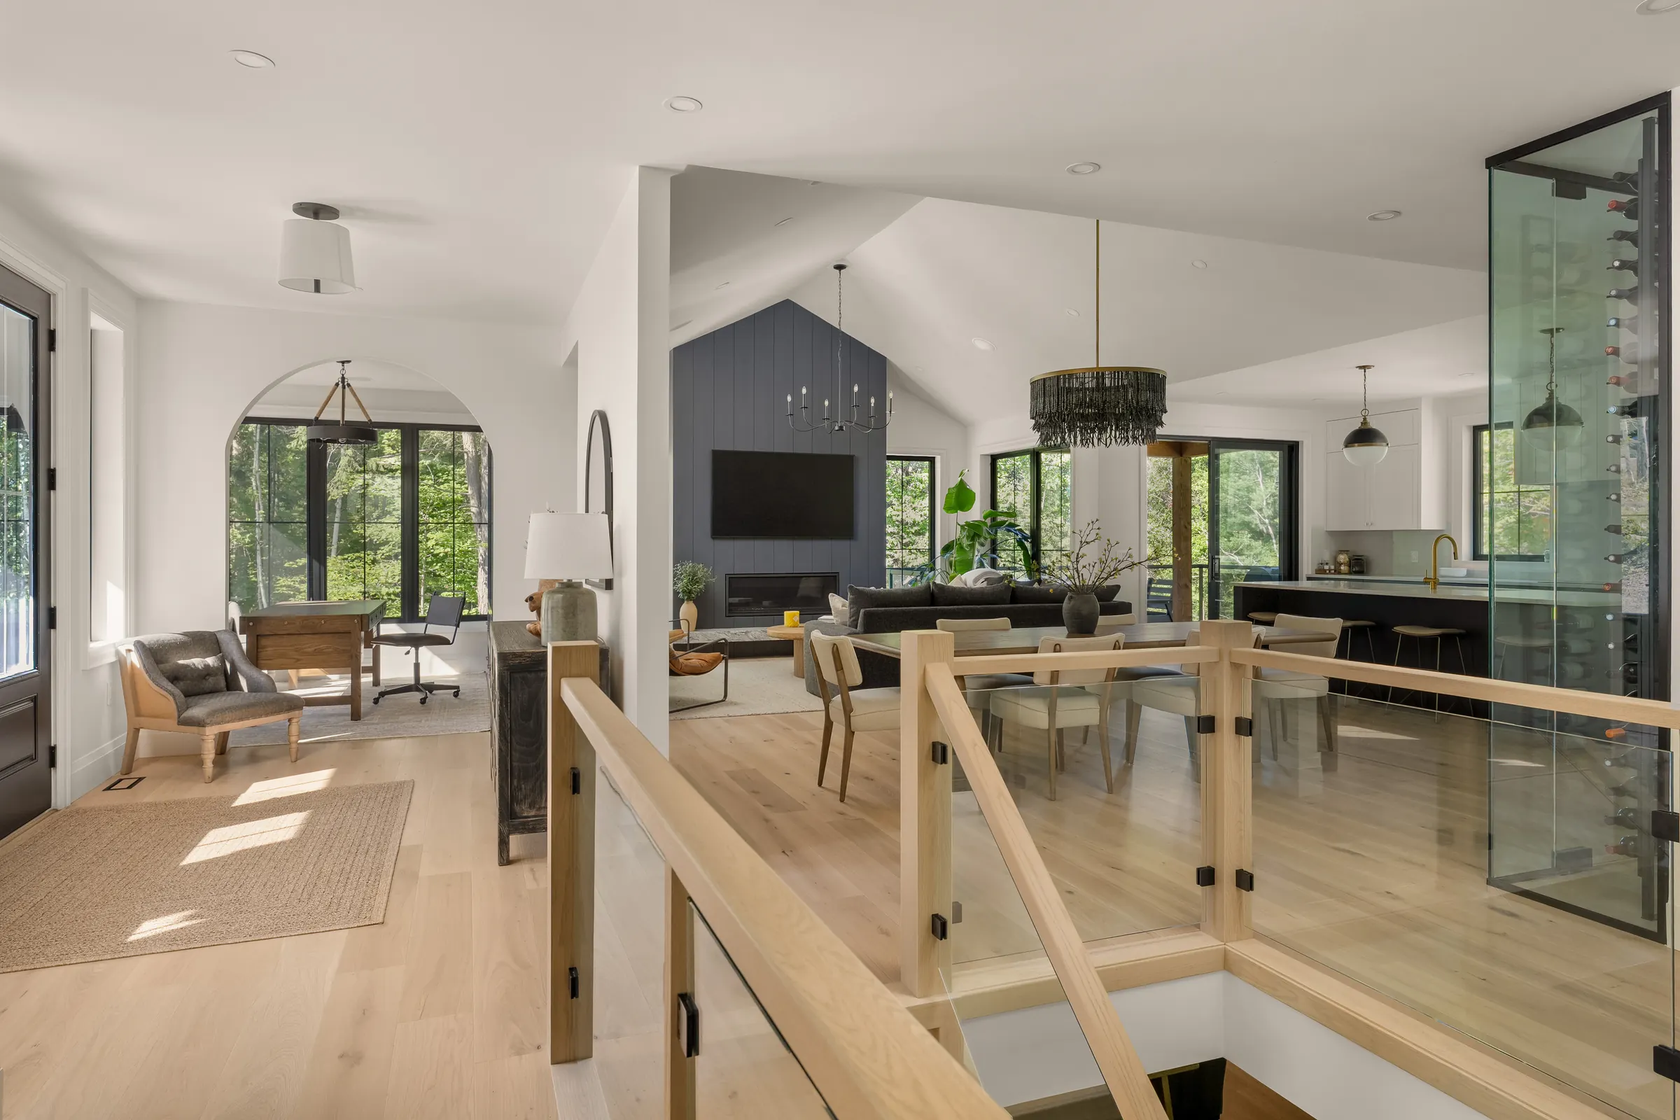
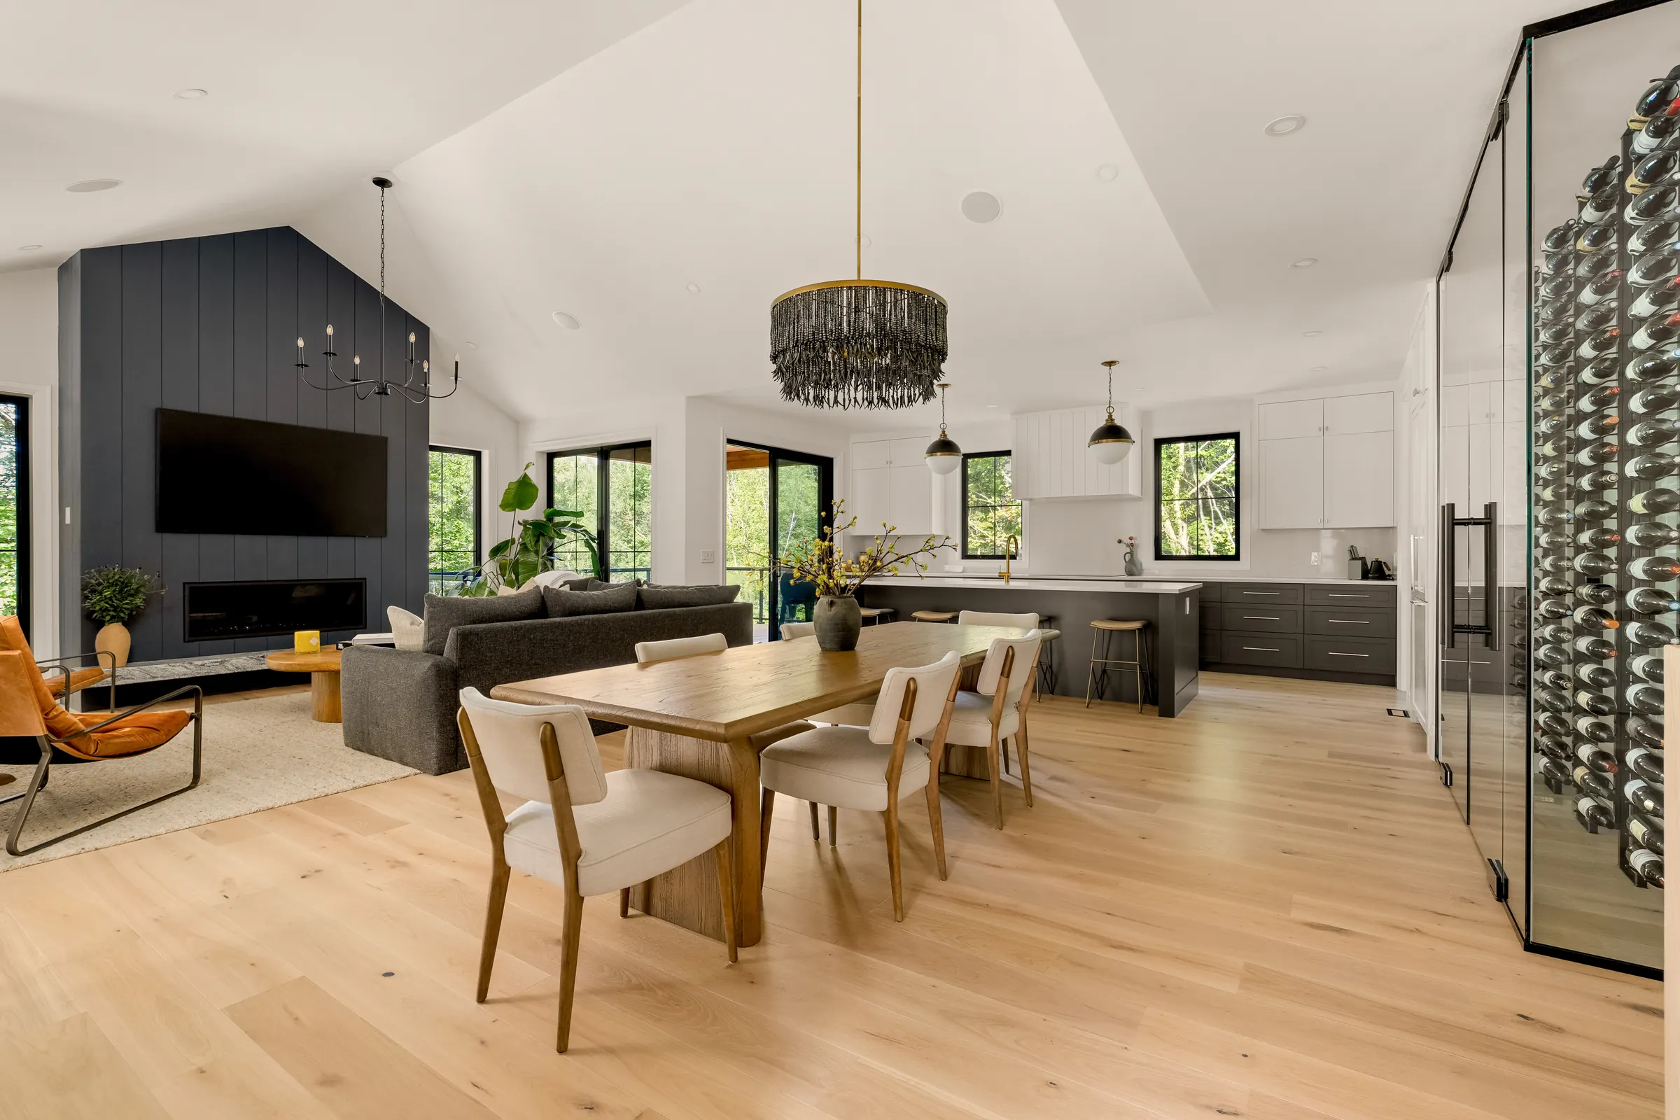
- The engineered hardwoodHow it runs through the rooms and meets the tile.
- The window package and lightWhere the light lands in the great room through the day.
Request a tour
Tell us who you are and when suits you. We reply within a business day with a time.
9 Glen Eagle Court
Deerhurst Highlands, Huntsville, Ontario. Viewing by appointment.
A short walk from Lots 23 and 24.