The Glen Eagle
1,470 sq ft, already drawn
Two bedrooms and two baths on a single level, no stairs, with a two-car garage and a deck across the whole back of the house. The drawings are done and the price is set. About $1,175,000 all in, lot included, after the HST rebate.
HCRA Licence B060200 · Tarion registered
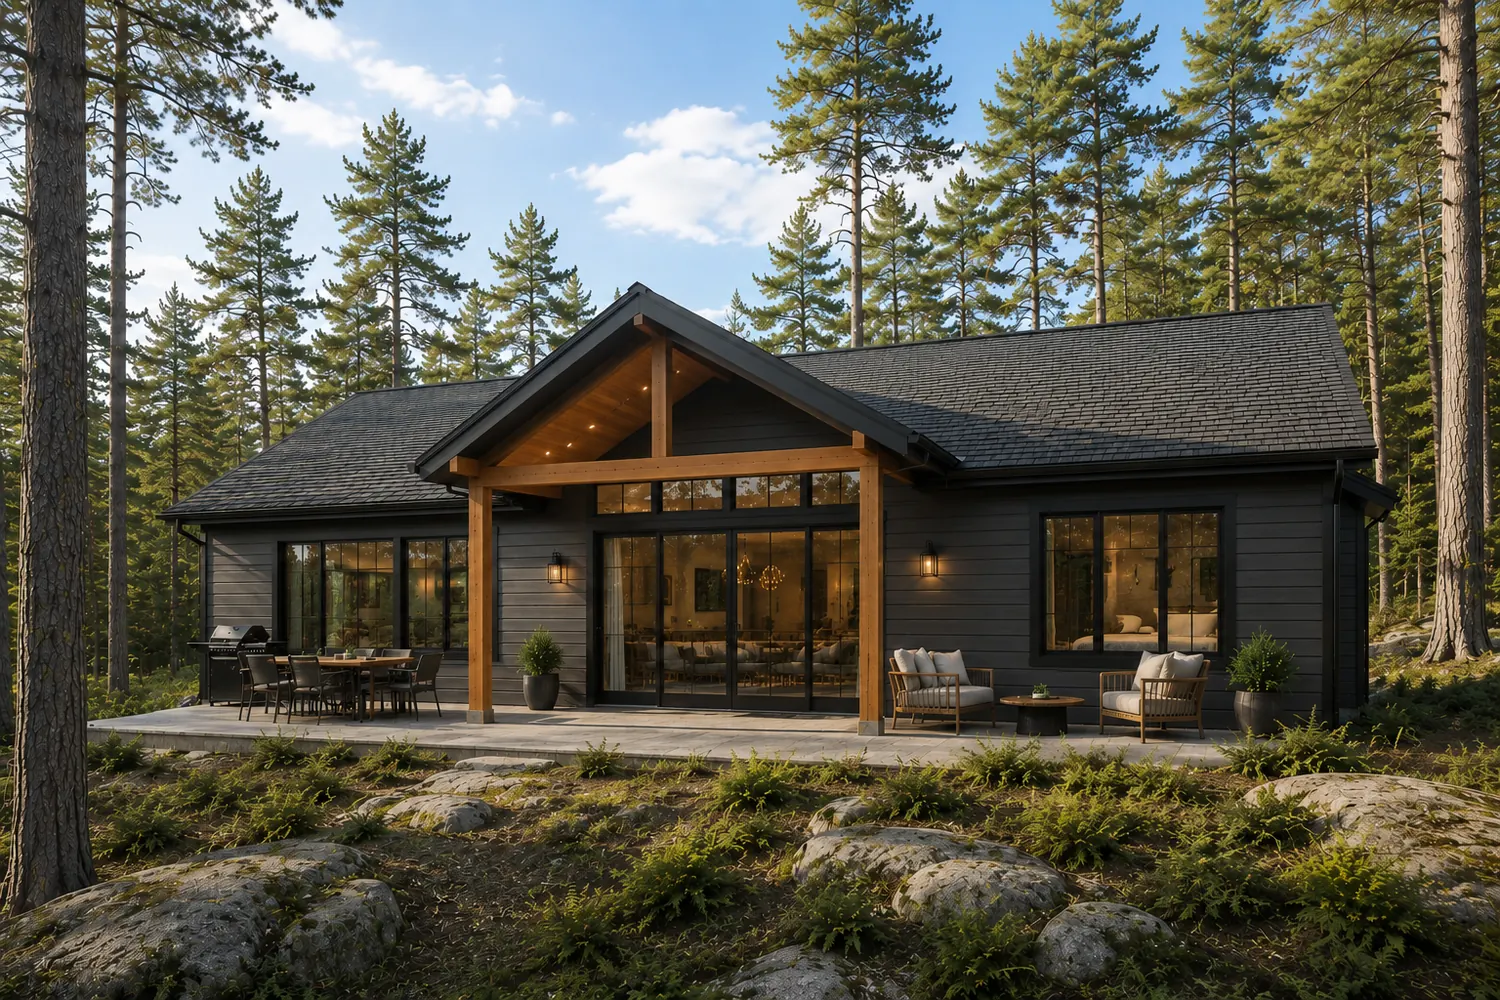
Artist's concept. Exterior finishes and landscaping may vary.
A finished design, not a starting point
Most of what we build at Deerhurst Highlands is drawn from scratch for the lot it sits on. That is the right way to do it when you have the time and you want the house to be exactly yours.
The Glen Eagle is for the other situation. The plan is finished, the pricing is attached to it, and the build can start as soon as the permit is issued. You still choose your finishes, and we still adapt the siting, the grade and the driveway to whichever lot you buy. What you skip is the four months of drawing.
How the house actually works
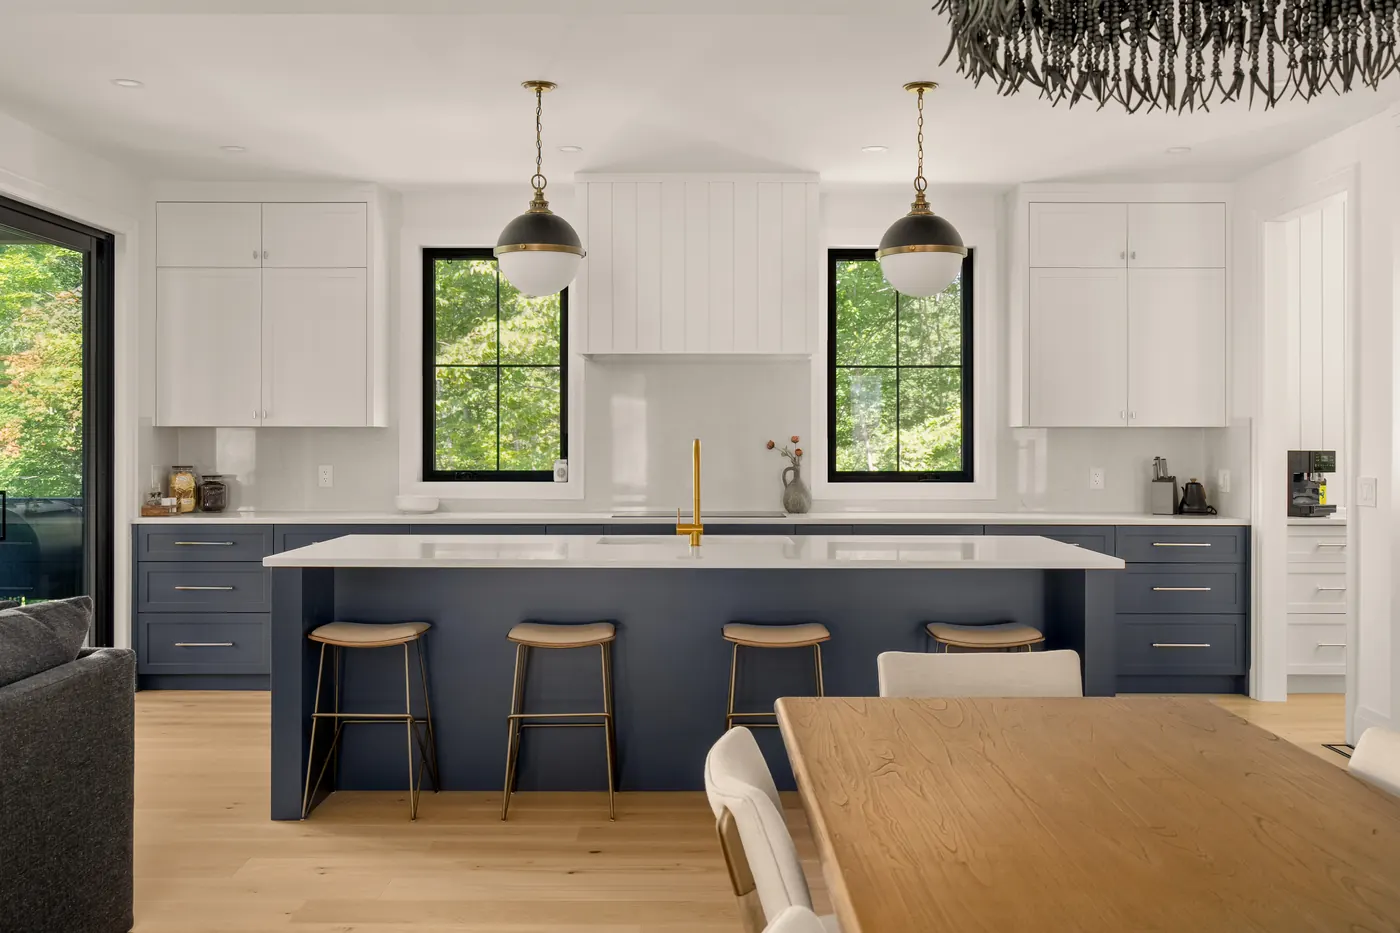
The living, dining and kitchen run in one open space across the back of the house, opening onto a deck that spans the full width. The kitchen sits at one end with a three-seat island and a 36 inch pantry, close to the garage door so groceries come in without crossing the house.
The primary bedroom is at the far end of that same rear wall, nearly sixteen by nineteen feet, with its own walk-in closet, an ensuite with a walk-in shower, and its own door onto the deck. The second bedroom and the main bath sit at the front, which puts a wall and a hallway between guests and the primary suite.
Laundry is on the main floor, in a closet off the hall rather than down a set of stairs. The garage is a true two-car at twenty by twenty-three feet, with an optional exterior man door.
- Total area1,470 sq ft
- Dining room13-2 x 14-0
- Living room11-6 x 18-6
- Kitchen14-4 x 9-8
- Primary bedroom15-10 x 18-6
- Bedroom 211-10 x 11-0
- Garage20-0 x 23-7
- Covered rear deckFull width
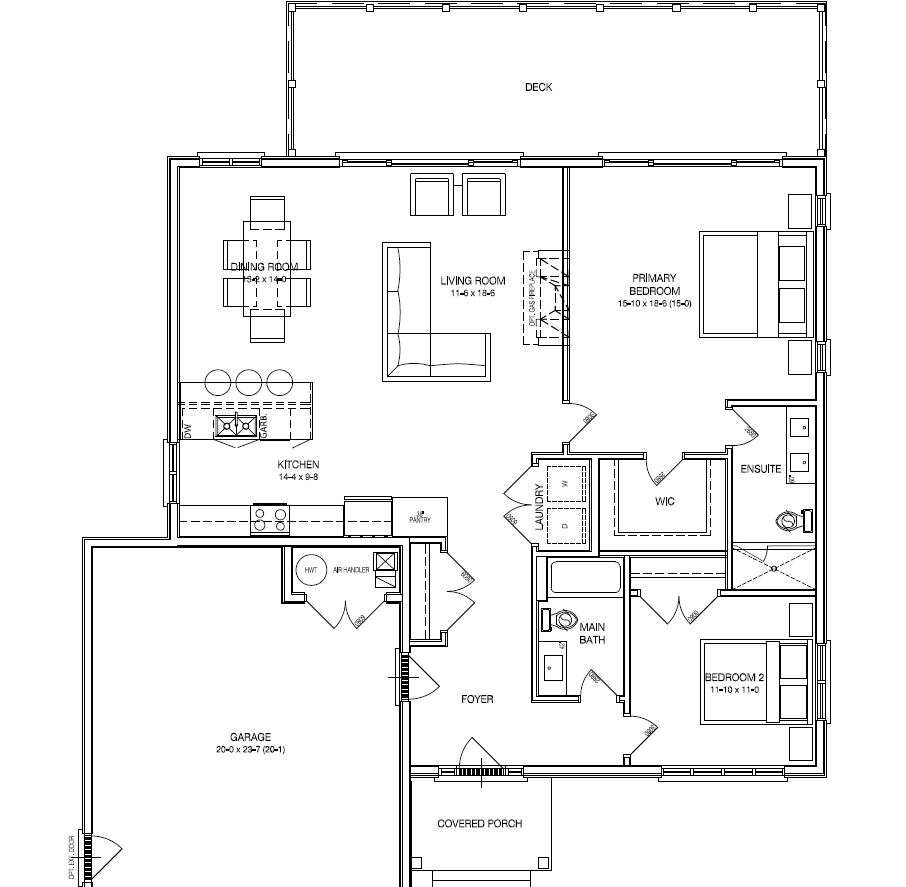
Dimensions are approximate and taken from the architectural drawings. Plans are subject to change without notice. E. & O.E.
No stairs, and a slab by default
The Glen Eagle is drawn on an insulated concrete slab, and that is how we price and build it by default.
The obvious reason is the stairs, or the absence of them. Everything is on one level, front door to back deck. For buyers thinking about the next twenty years in the house rather than the next five, that is usually the deciding factor.
The second reason is cost. There is no hole to dig, no walls to form and no backfill, which takes $100,000 off the build compared with the same house over a full basement.
What you give up is the storage and the future rec room a basement would have given you. On a flatter lot like Lot 23 that is a genuine choice rather than a compromise the ground forced on you. If you do want the lower level, a full basement is a flat $100,000 on top, and we will price your version.
What it costs
The Glen Eagle on Lot 23
- Lot 23, Glen Eagle Court$219,000
- Build, 1,470 sq ft at approximately $637 per sq ft$935,900
- Subtotal before HST$1,154,900
- HST at 13%$150,137
- Ontario HST new housing rebateup to −$130,000
- All in, subject to eligibilityabout $1,175,000
The figures above use Lot 23. Lot 24, the other lot this design fits, is $230,000 plus HST, and the build rate on Lot 24 may move a little with the grade, so ask us for that number rather than assuming it is the same.
Estimate only. The rebate is a maximum, not a promise: what you receive depends on the value of the home and on your own eligibility. Confirm with your own lawyer and accountant. Prices in Canadian dollars, subject to change without notice. E. & O.E.
The design where the full rebate actually lands
Ontario's enhanced HST new housing rebate returns up to $130,000 on a new primary residence. The full amount applies on eligible homes up to $1.5 million, and phases down above that line.
Most of what we build here lands close to it. A custom home of about 2,000 square feet on one of our golf course lots comes in above $1.5 million before tax, so some of the rebate starts to erode.
The Glen Eagle comes in at $1,154,900 before tax, which is $345,100 clear of the line. The question does not arise.
If you buy the lot and the home from us together, the date that counts is the day the agreement is signed, and it has to be signed by March 31, 2027. Because this design is already drawn, there is no design period to run through first, which makes it the fastest route to a signed agreement before that deadline. If you buy the lot first and build afterwards, construction itself has to begin by March 31, 2027.
Choose the lot
This design is drawn for Lot 23 and Lot 24 on Glen Eagle Court. Both are flat enough for a slab and wide enough to take a single-storey footprint with the garage alongside. It is not drawn for our other lots, and we would not build it on them.
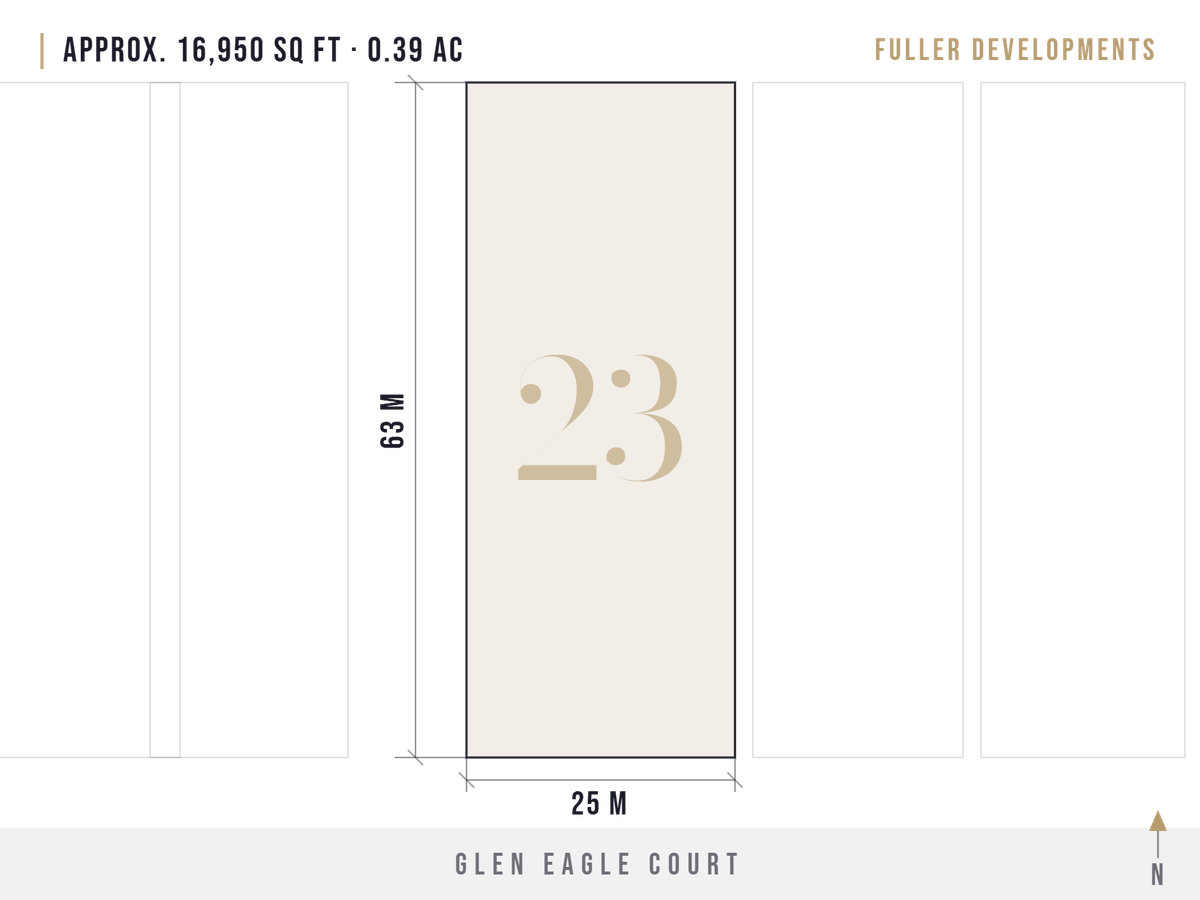
Lot 23
Glen Eagle Court. The pricing on this page is based on this lot
Lot 24
Glen Eagle Court, beside Lot 23. Flat, suits the Glen Eagle design. Dimensions on request, and the build rate may move a little with the grade
Walk a finished home before you commit
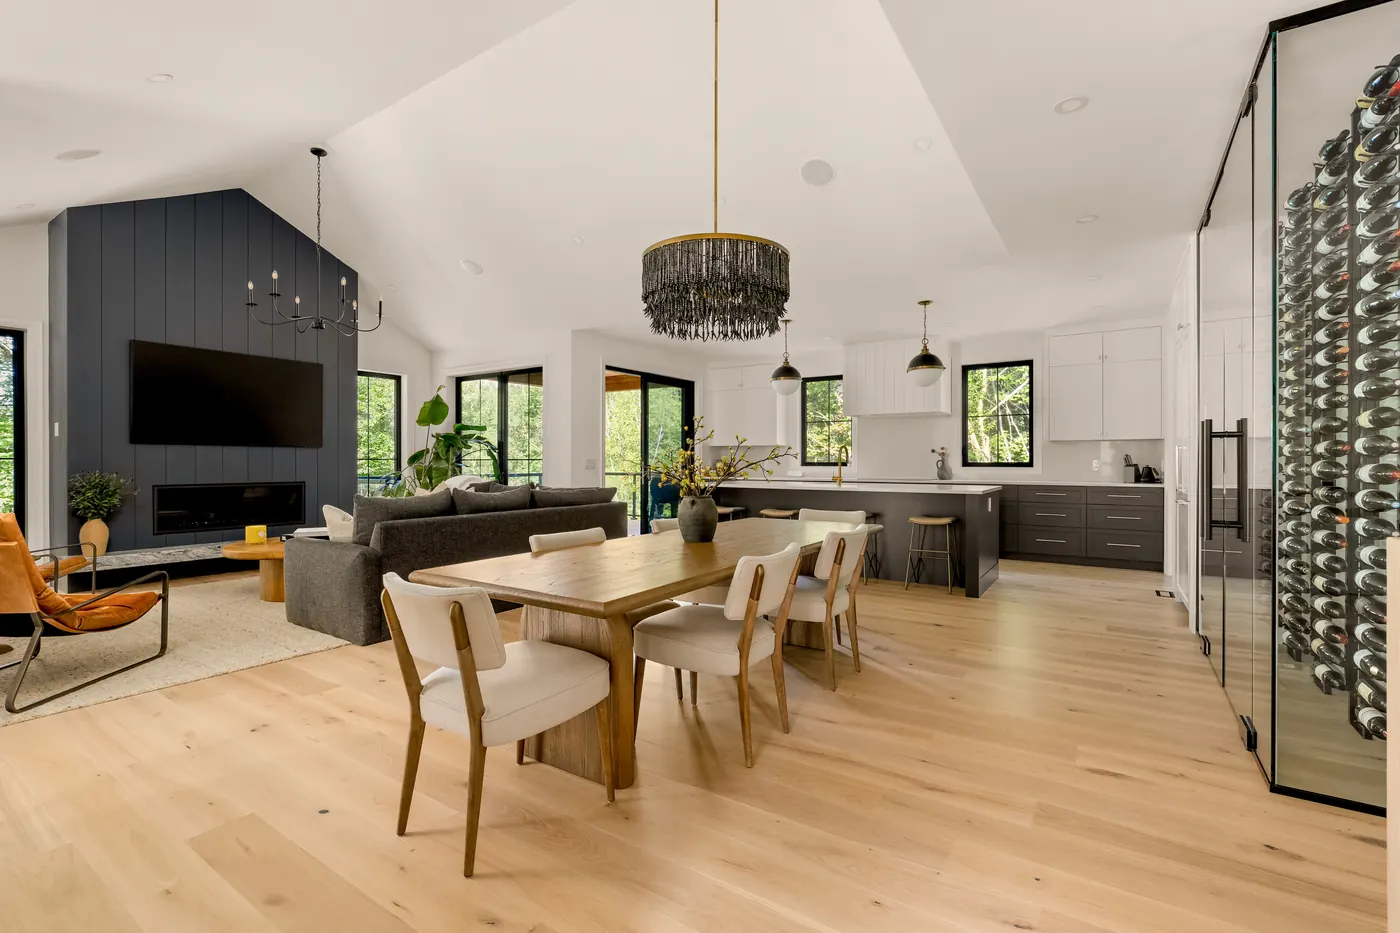
Drawings and specification lists only tell you so much. Our model home is open to tour by appointment, and it is finished to the same standard we build to everywhere: on our lots at Deerhurst Highlands, on land you already own, and on the water. Come and look at the trim, the tile, the cabinetry and the light before you commit to anything.
9 Glen Eagle Court, Huntsville, Ontario. Viewing by appointment.
Questions about this design
Why does a smaller home cost more per square foot?
Because a good part of a house does not shrink. The kitchen, both bathrooms, the mechanical room, the garage, the permit, the service connection, the driveway and the drawings cost close to the same whether the house is 1,470 square feet or 2,800. Spread over fewer square feet, the rate per foot goes up. On Lot 23, built slab-on-grade, our rate runs around $637 per square foot at this size and drops toward $490 above 2,400. The rate is not the number that matters. The total is.
Is the $1,175,000 before or after HST?
After. That figure includes the lot, the build, HST at 13 percent, and the Ontario HST new housing rebate already subtracted. It is what the house costs you, not a number to take the rebate off a second time.
Can I change the plan?
Within reason, yes. Moving a wall, changing the kitchen layout, adding a loft or adding a third bedroom is all possible, and we will price the change before you commit to it. Structural changes to the roof or the exterior walls start to erode the reason for choosing a drawn plan in the first place, and at that point a fully custom design on the same lot is usually the better route.
Is 1,470 square feet enough for two people?
It is a full-size two bedroom home with a nineteen foot primary suite and a great room across the whole back. Where it is genuinely smaller than a two storey of the same footprint is in storage, since it is built on a slab by default. Most buyers solve that in the garage, which is a true two-car with room to spare.
Can I add a basement?
Yes. A full basement is a flat $100,000 on top of the slab-on-grade price. On Lot 23 that takes the Glen Eagle to about $1,288,000 all in after the rebate, still under the $1.5M rebate line. Ask us and we will price your version.
Would a basement change the HST rebate?
Not for this design. With a full basement the Glen Eagle comes to $1,254,900 before HST on Lot 23, still under the $1.5 million line. For a larger custom home on Lot 23, a basement build crosses the threshold at roughly 2,215 square feet, and above that line the rebate phases down. Built slab-on-grade at this size you are $345,100 clear of it. That is a large part of why this design is priced the way it is.
How long does it take to build?
Because the drawings are done, the clock starts at the permit rather than at the first design meeting. Ask us for a current schedule when you enquire, since it depends on the season we break ground in.
What is included in the price?
The same specification we build to everywhere. Read the full list.
Come and walk the ground
The plan is drawn and the price is set. What is left is choosing between Lot 23 and Lot 24 and looking at a finished house. Our model home at 9 Glen Eagle Court is a short walk from both.
Renderings are artist's concepts. Exterior finishes, materials and landscaping may vary, and the home has not yet been built. Dimensions are approximate and taken from the architectural drawings. Build figures are estimates for this design on Lot 23 built slab-on-grade, and are not a quotation. The Ontario enhanced HST new housing rebate applies to homes bought from a builder with the land under an agreement signed April 1, 2026 to March 31, 2027, and to owner-built homes where construction begins in that same window. Eligibility and amount depend on the home's value and your circumstances. This is general information, not tax or legal advice. Confirm with your own lawyer and accountant. Prices in Canadian dollars, subject to change without notice. E. & O.E.