Home Designs
Drawn, priced, ready to build
Plans we have already drawn and already priced, built on our own building lots at Deerhurst Highlands. You choose the lot and the finishes. The four months of design work is done.
Artist's concept. Exterior finishes and landscaping may vary.
Start from a plan that is finished
Most of what we build at Deerhurst Highlands is drawn from scratch for the lot it sits on, and that remains the right route when you have the time. A home design is the other way in: the drawings exist, the price is attached to them, and the build starts at the permit rather than at the first design meeting.
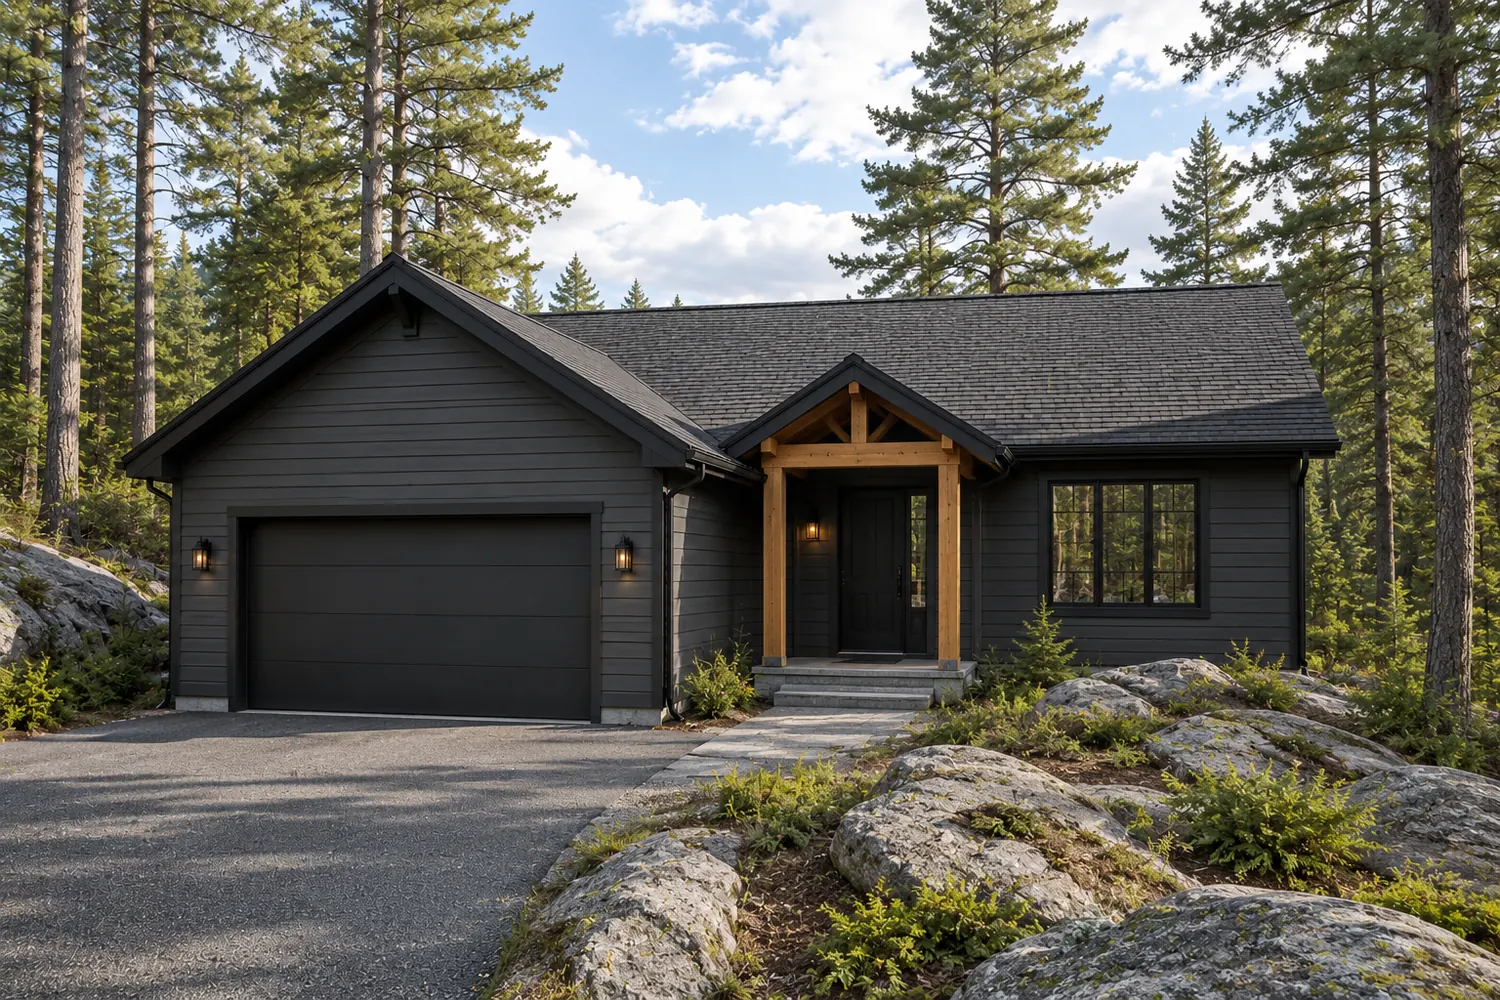
The Glen Eagle
1,470 sq ft, 2 bedrooms, 2 baths, two-car garage. One level on a slab, basement optional, full-width rear deck.
More designs are being drawn. If none of them is quite the house you want, every one of our lots can still be built fully custom. See the lots at Deerhurst Highlands.
Walk a finished home before you commit
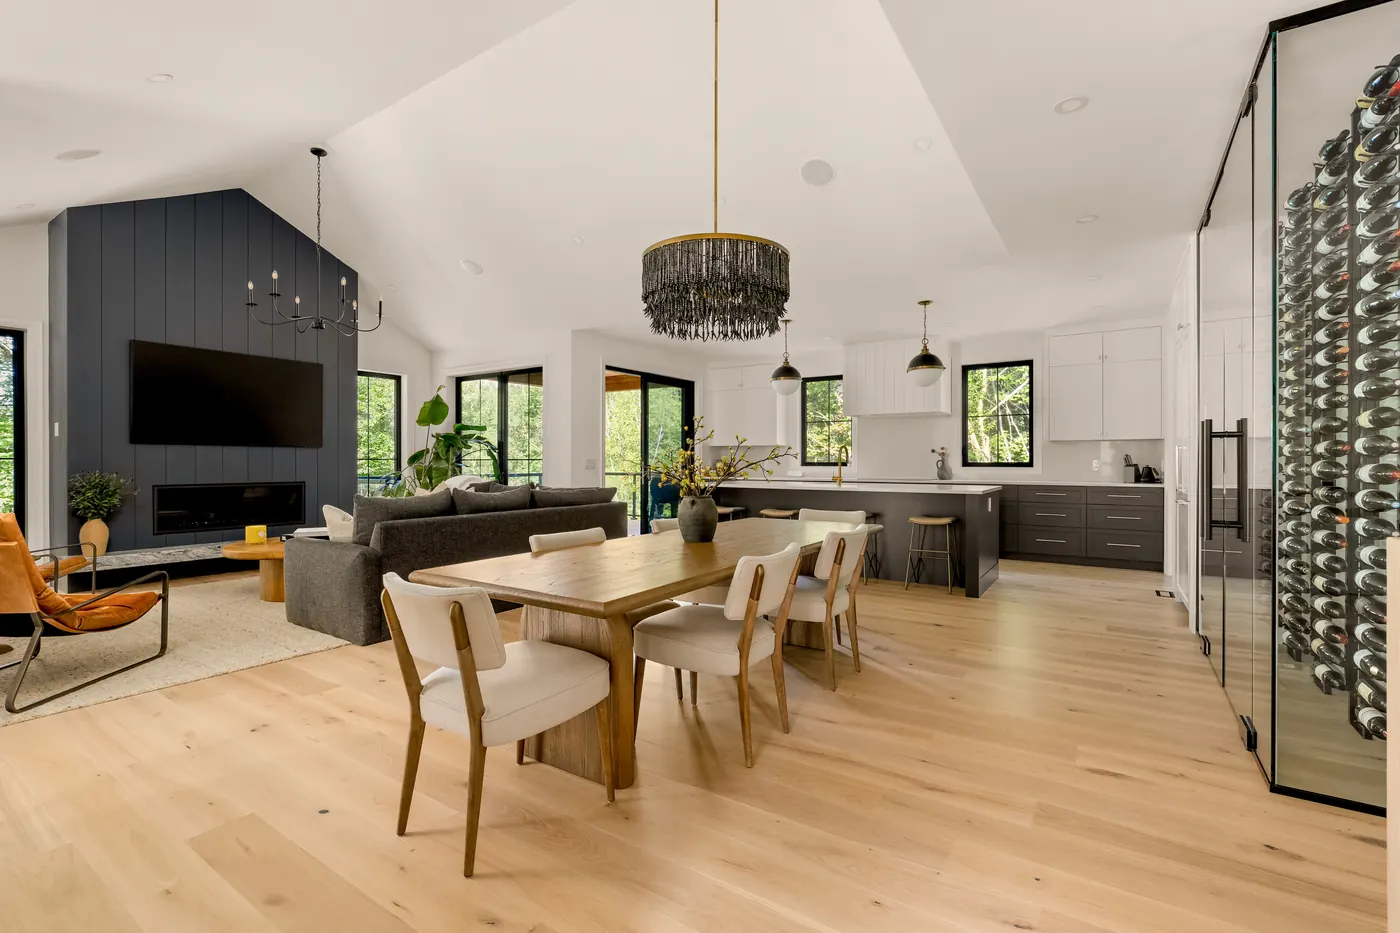
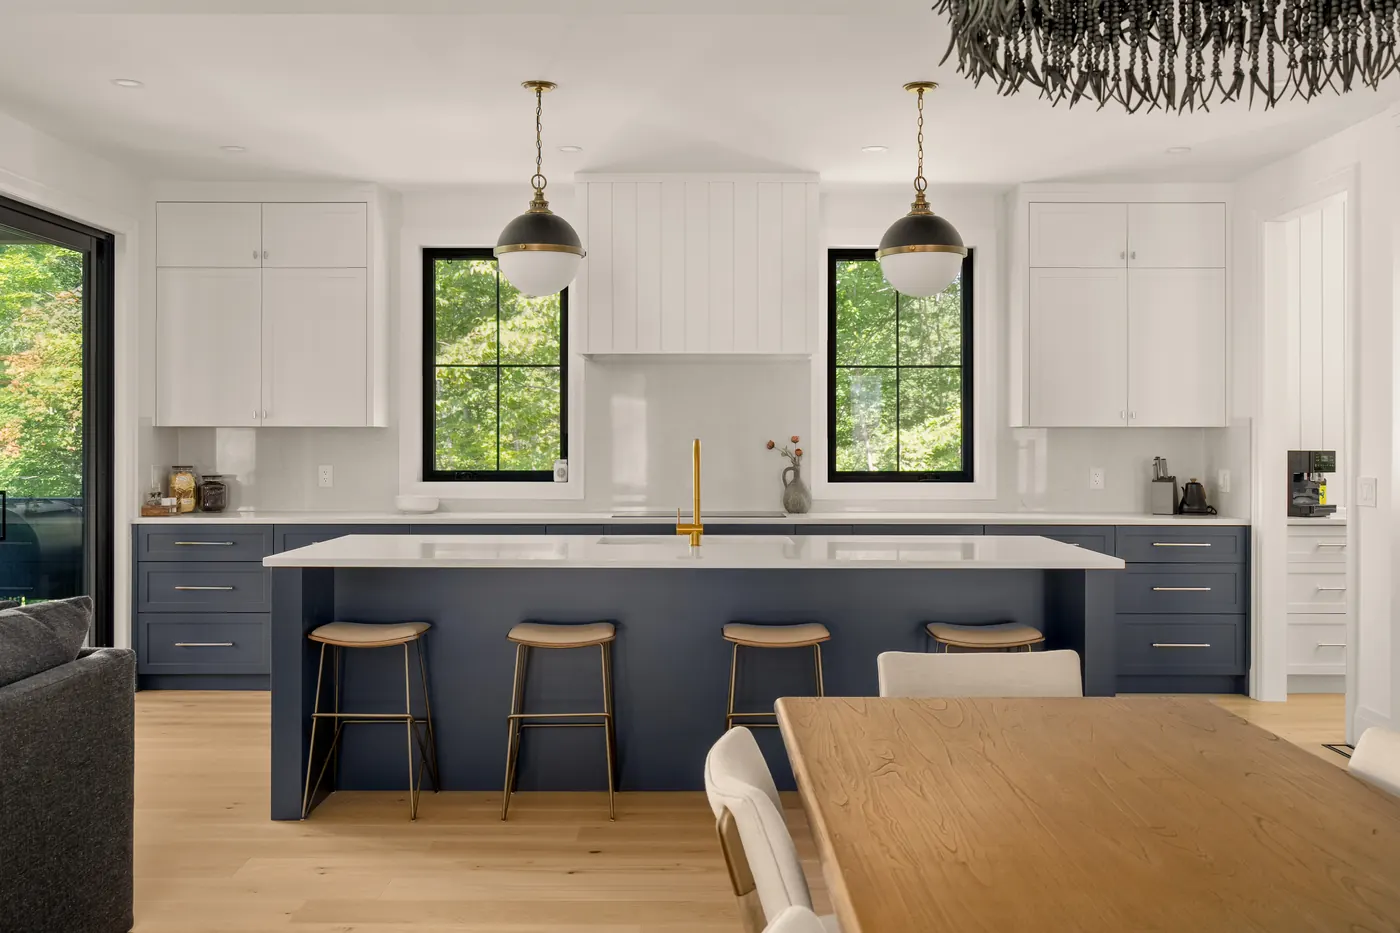
Drawings and specification lists only tell you so much. Our model home is open to tour by appointment, and it is finished to the same standard we build to everywhere: on our lots at Deerhurst Highlands, on land you already own, and on the water. Come and look at the trim, the tile, the cabinetry and the light before you commit to anything.
9 Glen Eagle Court, Huntsville, Ontario. Viewing by appointment.
Or draw it from scratch
A drawn plan is a shortcut, not a restriction. Every lot we own can carry a fully custom home designed to its grade, its tree line and its outlook, and that is still most of what we build.