Design Standards
Every Fuller home starts from the same baseline. This is what is standard before a single upgrade is chosen.
See how the build price worksEvery Fuller Developments home starts from the same baseline: an ICF foundation, engineered floor system, and a finish package developed with Cassis Design Studio, not assembled on the fly. This is what is standard before a single upgrade is chosen.
Selections beyond this list are priced from your fixture budget and walked through with you at the design stage, so nothing shows up as a surprise on closing day. The same standards apply whether you build on one of our lots at Deerhurst Highlands or on land you already own.
Construction features
The parts of the house you stop thinking about once the walls are closed in, which is exactly why they need to be right the first time. More on what R-value means here and how the ICF foundation works.
- ICF foundation
- TJI engineered floor system
- ¾" subfloor, glued and nailed
- Truss roof
- Poured concrete porch
- Granite front steps
- Composite decking
- Gravel driveway
- LP horizontal siding
- Black aluminum soffit, black fascia and eavestrough
- IKO shingles
- Vinyl Low-E Argon windows, black exterior, white interior
- Garage door opener
- Drywall in garage interior
- Blown-in insulation, garage attic and house attic
- R22 in 2x6 main floor exterior walls
- R20 batt insulation in garage walls
- Rim joist spray foam
Mechanical, electrical and plumbing
- 200 amp underground service
- Outdoor receptacles
- Exterior and interior pot lights
- 1 light per bay in garage
- Under-cabinet lighting
- TV receptacle in great room
- Receptacles to code in basement
- CO2 and smoke detectors as per code
- 2 exterior hose bibs
- Wirsbo water lines, ABS drain lines
- On-demand hot water heater
- In-floor hydronics in basement
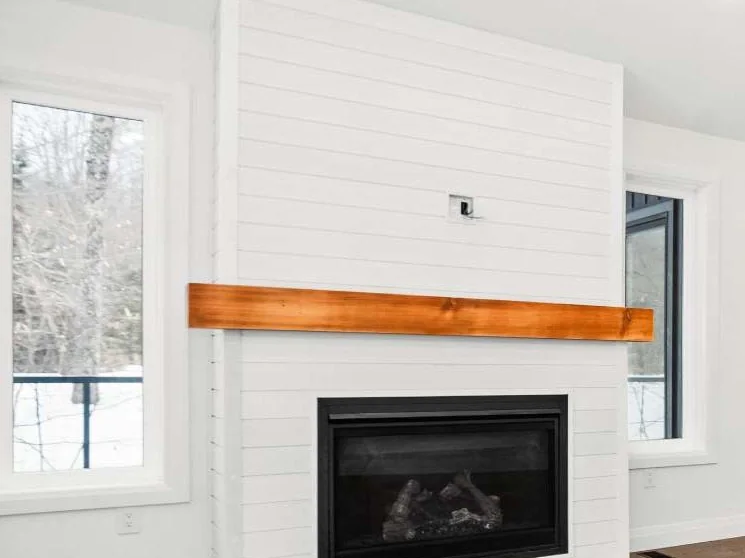
- Continental gas fireplace
- Vanee HRV
- 3-piece bathroom rough-in for basement
Interior features
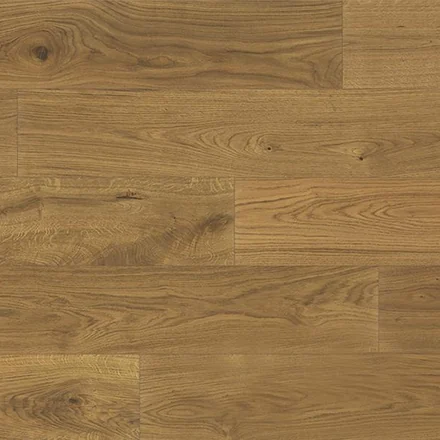
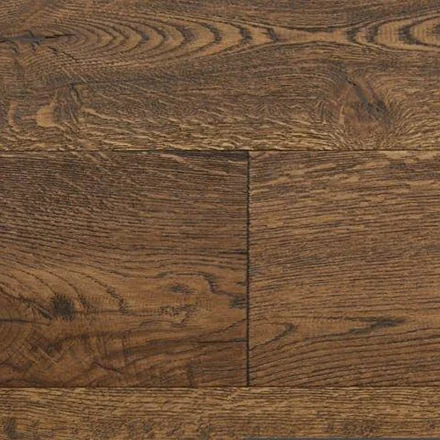
- Engineered hardwood flooring, Abode collection
- Solid core doors
- Wire shelving in closets, double doors on closets
- Weiser Halifax door hardware
- MDF casing and baseboard (selection)
- Painted trim, doors, ceilings, walls, and panels throughout
- Fir beam mantle and shiplap surround at the fireplace
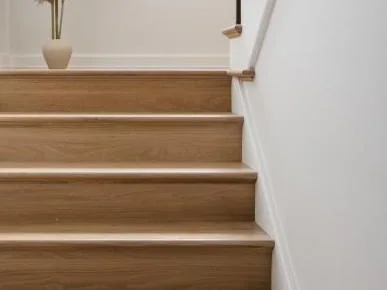
- Red oak treads, stringers, and risers with spindle railing
- 9' ceilings
- Unfinished basement
Custom kitchen
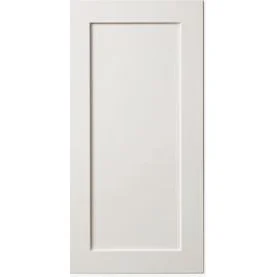
- Solid cabinet colour selection
- Solid metal drawers, soft-close cupboards and drawers
- Hardware selection
- Tile backsplash
- Quartz countertops
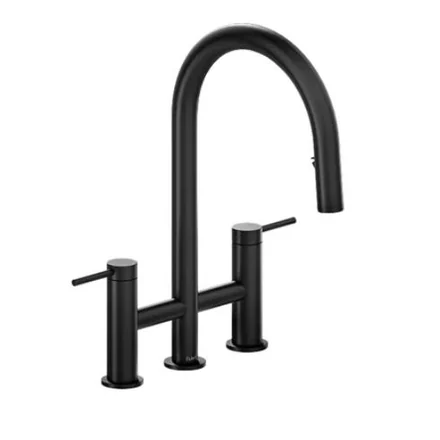
- Fixtures selected from your fixture budget

Bathrooms
Primary bathroom. Custom vanity built to plan, fixtures and shower wall tile selected from your fixture budget, custom shower enclosure.
Second bathroom. Custom vanity built to plan, fixtures and shower wall tile selected from your fixture budget, shower door included from fixture budget.
Powder room. Hardwood floor, fixtures and vanity selected from your fixture budget.



Laundry room
- Wired 220/240V dryer receptacle
- Washing machine rough-in
- Laundry cabinet built to plan
- Quartz countertop over washer/dryer
- Fixtures selected from your fixture budget
Standard does not mean limited
Every home is finished with Cassis Design Studio, and your selections are made from a curated palette across every visible surface in the house: siding and decking, roofing, engineered hardwood, porcelain and mosaic tile, quartz and HanStone countertops, cabinet hardware, and plumbing fixtures.
Exterior
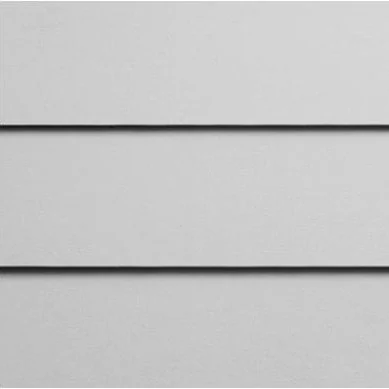
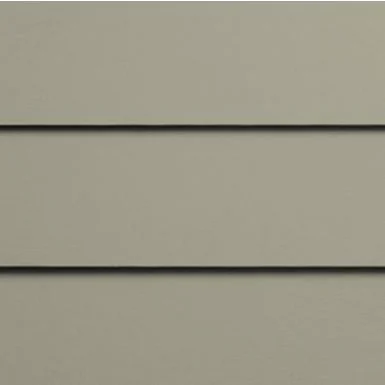
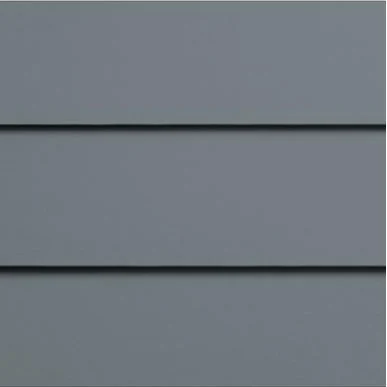
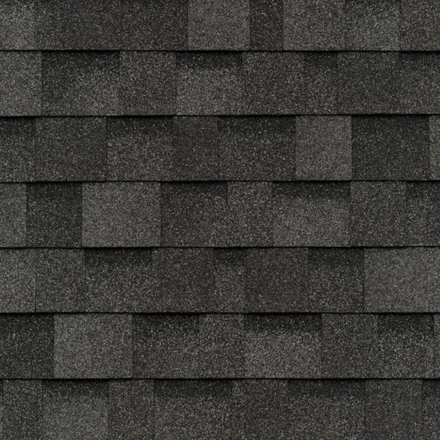
Twelve siding colourways from soft neutrals like Snowscapes White through to Abyss Clay, paired with composite decking and four shingle profiles.


Flooring
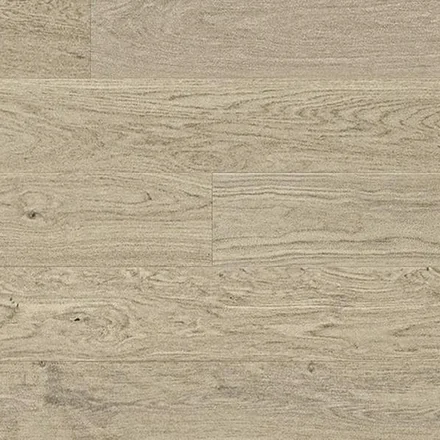
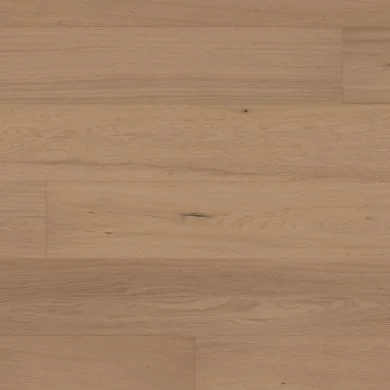
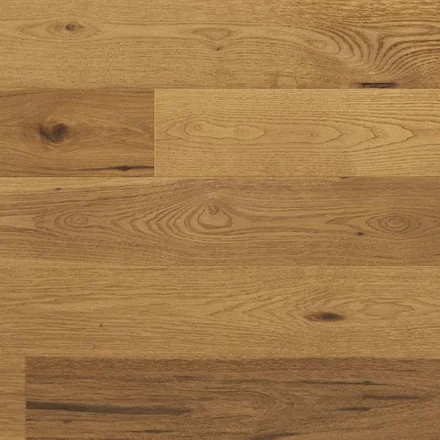
Fourteen 7-1/2" engineered hardwood options in oak and hickory, from pale tones like Polar Oak and Arctic Elegance through to Chocolate and Canyon Echo.
Countertops
Quartz in two pricing groups plus HanStone, running from Satin Grey Concrete through to White Fantasy and Calacatta Gold, so you can land wherever your fixture budget and taste intersect.



Fixtures and hardware
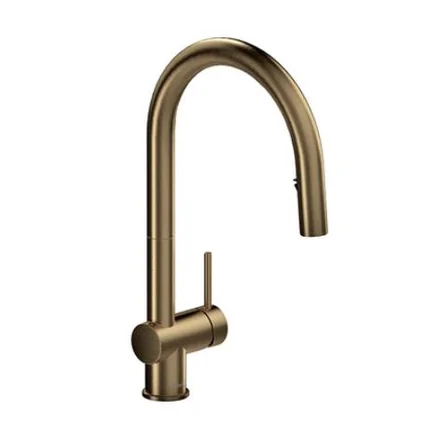
Delta and Riobel plumbing, Weiser door hardware, and a cabinet hardware wall spanning matte black through brushed brass, so every finish decision stays inside one coordinated palette rather than a dozen separate ones.
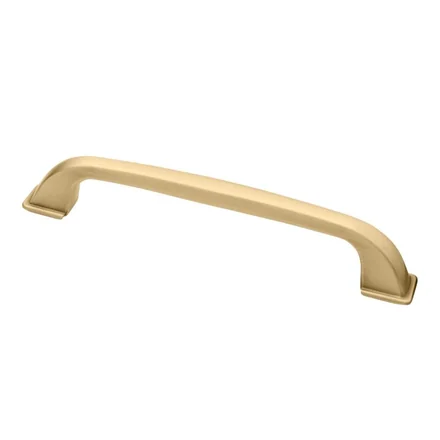
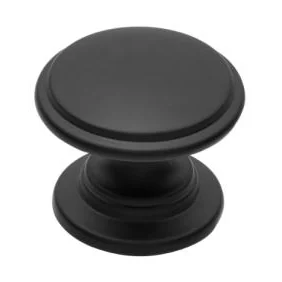
Swatches shown are representative of the range and are not tied to a specific product name. All finishes are subject to change based on manufacturer availability. Your Cassis Design Studio consultation will confirm current options and pricing.
Curated with Cassis Design Studio
The finish palette on this page was developed with Cassis Design Studio. You make your selections with them at the design stage, from a range that has already been put together to work as a whole, rather than picking tile and counters separately and hoping they land.
Standard features are the floor, not the ceiling
Once your lot is secured, we design your home to its specific site, price it as we go, and walk you through every selection above with Cassis Design Studio at your side. See how the process works, or see it built.
If you are building on a lot you already own, the same standards and the same design process apply. Start your custom build.
Buying at Deerhurst Highlands and building before March 31, 2027 may also qualify you for up to $130,000 back through Ontario's enhanced HST rebate. See how the rebate applies.
Walk through these standards in person at 9 Glen Eagle Court, Huntsville. Viewing by appointment.