Lot 24
Backs onto the forest
At $219,000 plus HST, Lot 24 shares the lowest lot price at Deerhurst Highlands with Lot 23 next door, and its rear boundary backs onto forest rather than a fairway. Builds from $550 to $635 per sq ft plus HST. See the pricing table below for full details.
$219,000 plus HST
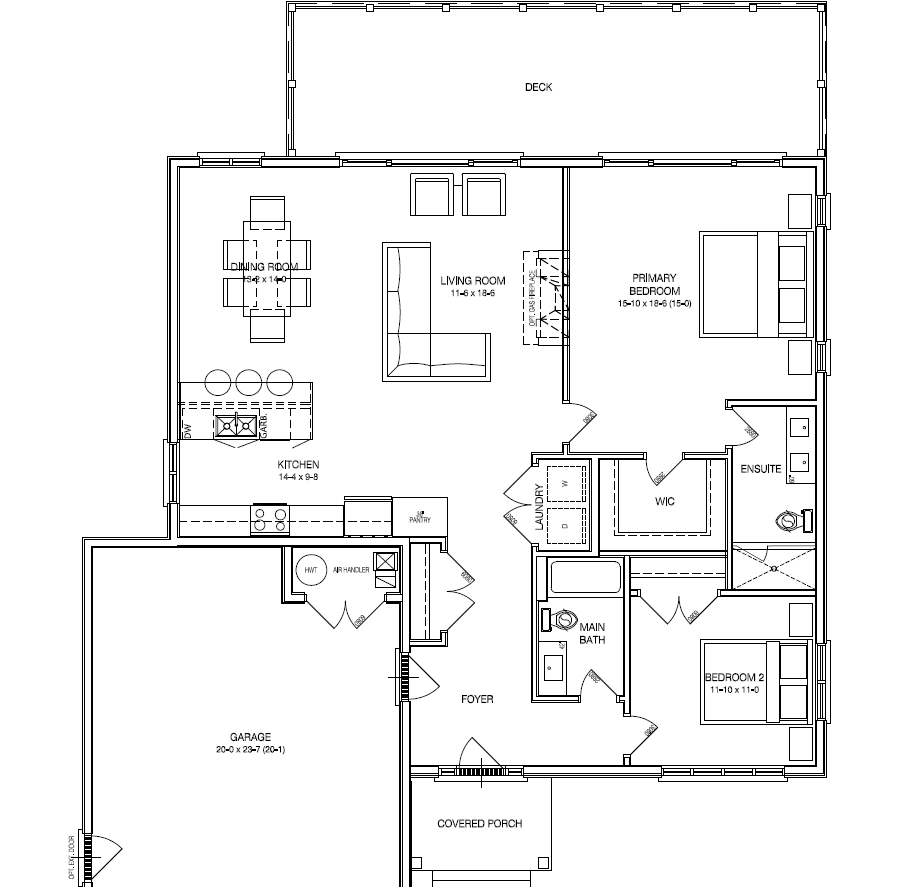
Pictured: The Glen Eagle, artist's concept
What you are buying
- Frontage on Glen Eagle Court25 m (82 ft)
- Depth66 m (217 ft)
- Area1,650 m², about 17,760 sq ft (0.41 ac)
- Rear boundaryForest, not the golf course
- ServicesMunicipal water, sewer and natural gas
- OwnershipFreehold, no common fees
- Lot price$219,000 plus HST, tied with Lot 23 as the lowest-priced lot at Deerhurst Highlands
- BuildBuilds from $550 to $635 per sq ft plus HST, see the pricing table below for full details
- Full basementadd $100,000 to any slab-on-grade figure
Lot 24 fronts on Glen Eagle Court, beside Lot 23. It is a regular rectangle, 25 metres by 66, the same frontage as its neighbour with a little more depth behind it. The rear boundary backs onto forest rather than the golf course, so the back of the house looks into the trees.
The lot is fully serviced, with municipal water and sewer and natural gas at the lot line. It is freehold, with no common fees.
What we would build here
Lot 24 suits a single-storey home. The Glen Eagle fits it as it fits Lot 23 next door, and the extra three metres of depth leave a little more ground behind the house, between the back deck and the trees.
Twenty-five metres takes a two-car garage and a proper front entry side by side without the two competing, and 66 metres of depth lets the house sit back from the street. With forest behind rather than a fairway, the rear elevation is worth designing for: glazing and a deck facing the trees, with no golfers in the view.
The pricing here is the same as on Lot 23. Most people build around 2,000 square feet. Built slab-on-grade that is $1,101,000 for the build alone, and with the lot at $219,000 a finished home comes to $1,320,000 plus HST.
Slab-on-grade is how we would build here by default. Adding a full basement is a flat $100,000 on top, whatever the size of the house, because the excavation, forming, backfill and slab are broadly the same job either way. You give up the lower level, so it comes down to whether you want that space.
What it costs per square foot
Built slab-on-grade, the rate on Lot 24 depends on the size of the house, using the same table as Lot 23. A good part of a build does not shrink with the floor area. The kitchen, the bathrooms, the mechanical, the garage, the permit, the service connection and the drawings cost close to the same either way, so a smaller house carries them across fewer square feet.
| Home size | Rate per sq ft plus HST | Build cost |
|---|---|---|
| 1,400 to 1,600 sq ft | $596 to $628 | $879,000 to $953,000 |
| 1,601 to 1,800 sq ft | $571 to $595 | $953,370 to $1,027,000 |
| 1,801 to 2,000 sq ft | $551 to $570 | $1,027,370 to $1,101,000 |
| 2,001 to 2,400 sq ft | $520 to $550 | $1,101,370 to $1,249,000 |
| 2,401 to 3,000 sq ft | $490 to $520 | $1,249,370 to $1,471,000 |
Add $100,000 to build the same house over a full basement, which works out as follows.
| Home size | Rate per sq ft plus HST | Build cost |
|---|---|---|
| 1,400 to 1,600 sq ft | $658 to $699 | $979,000 to $1,053,000 |
| 1,601 to 1,800 sq ft | $626 to $658 | $1,053,370 to $1,127,000 |
| 1,801 to 2,000 sq ft | $601 to $626 | $1,127,370 to $1,201,000 |
| 2,001 to 2,400 sq ft | $562 to $600 | $1,201,370 to $1,349,000 |
| 2,401 to 3,000 sq ft | $524 to $562 | $1,349,370 to $1,571,000 |
With the lot included, a basement build crosses the $1.5 million HST rebate threshold at roughly 2,215 square feet, and above that line the rebate phases down. Slab-on-grade stays well clear of it, crossing only at roughly 2,485 square feet.
Rates are the Lot 23 slab-on-grade rates, which apply to Lot 24 as well, and are estimates, not quotations. Rate per square foot is shown as a range because the total is the governing figure: it rises continuously with floor area, so there is no jump at a band edge. Final pricing follows the drawings. Subject to change without notice. E. & O.E.
A design already drawn for this lot
The Glen Eagle, our 1,470 sq ft slab-on-grade design, is drawn for this lot and for Lot 23 next door. Two bedrooms and two baths on one level with a two-car garage and a full-width rear deck, priced at about $1,175,000 all in for the home and Lot 24 after the HST rebate. The drawings are finished, so the build starts at the permit rather than at the first design meeting.
Thinking about a garage or a shop as well? What it costs to build a garage or bunkie in Muskoka covers the pricing and the accessory-building approvals, which work differently from the house.
What it adds up to
- Lot 24$219,000
- Build, about 2,000 sq ft slab-on-grade$1,101,000
- Subtotal before HST$1,320,000
- HST at 13%$171,600
- Ontario HST new housing rebateup to −$130,000
- All in, subject to eligibilityabout $1,361,600
Estimate only, based on a 2,000 square foot build slab-on-grade. Add $100,000 for a full basement, which takes the subtotal to $1,420,000 and the all-in figure to about $1,474,600. The rebate is a maximum, not a promise: what you receive depends on the value of the home and on your own eligibility. Confirm with your own lawyer and accountant.
Up to $130,000 back in HST
Lots 23 and 24 are where the rebate does the most work. Buy Lot 24 and build with Fuller, and you may be eligible for up to $130,000 in combined federal and provincial relief on a new primary residence. Buy the lot and the home together on one agreement, and it has to be signed by March 31, 2027. Buy the lot first and hire us to build, and construction itself has to begin by March 31, 2027. The full amount applies on eligible homes up to $1.5 million and phases down above that. A 2,000 square foot home built slab-on-grade on Lot 24 comes in at $1,320,000 before tax, so the full amount is genuinely in reach here rather than partly phased out. What you actually receive still depends on the final value of your build and on your own eligibility.
Either way, the date that counts comes long before you move in. On a custom home, design, pricing and permits usually take several months, and frost season sits between now and then, so the point at which you need to start is well before the deadline.
See it standing up
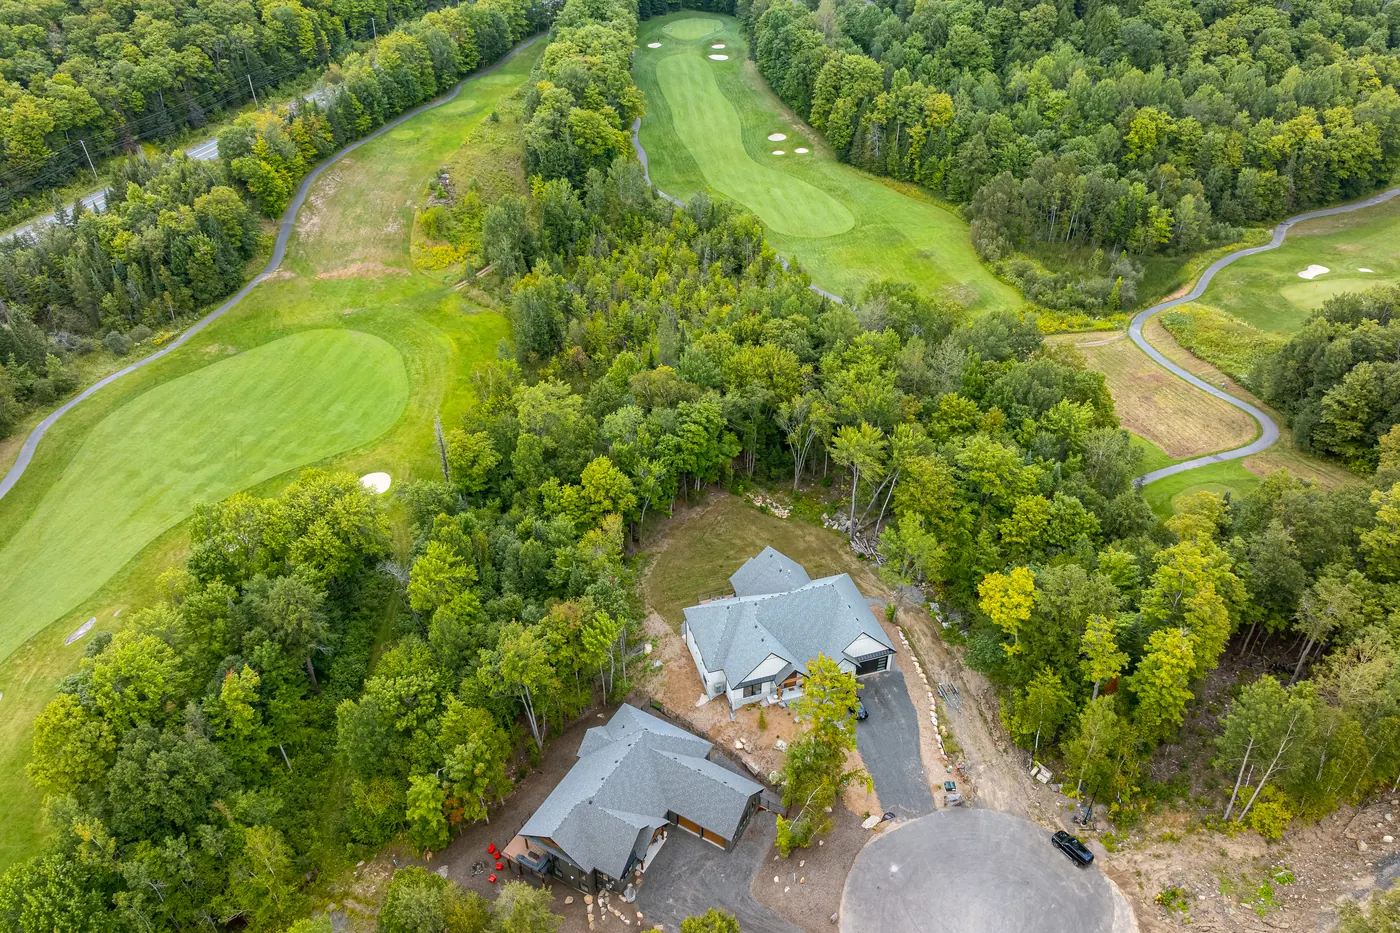
Walk Lot 24 with us and see the forest behind it for yourself. Our model home at 9 Glen Eagle Court is a short walk away and finished to the standard we build to.
9 Glen Eagle Court, Huntsville, Ontario. Viewing by appointment.
Questions about Lot 24
How much is Lot 24 at Deerhurst Highlands?
Lot 24 is $219,000 plus HST, the same as Lot 23 next door. The two are the lowest-priced lots at Deerhurst Highlands.
How much does it cost to build a custom home on Lot 24?
Builds from $550 to $635 per sq ft plus HST. Where you land depends on the size of the house, because the rate per square foot falls as the house grows. Lot 24 uses the same slab-on-grade rates as Lot 23, which run from about $628 per square foot at 1,400 square feet down to about $490 above 2,400. Most buyers build around 2,000 square feet, which is $1,101,000 for the build alone, and with the lot at $219,000 a finished home comes to $1,320,000 plus HST. See the full rate table above.
Can you build The Glen Eagle on Lot 24?
Yes. The Glen Eagle, our 1,470 square foot slab-on-grade design, is drawn for Lots 23 and 24. Built on Lot 24, the home and the lot together come to about $1,175,000 after the HST rebate.
What is behind Lot 24?
Forest. The rear boundary of Lot 24 backs onto forest, not the golf course.
Why does a smaller home cost more per square foot?
Because a good part of a house does not shrink. The kitchen, both bathrooms, the mechanical room, the garage, the permit, the service connection, the driveway and the drawings cost close to the same whether the house is 1,470 square feet or 2,800. Spread over fewer square feet, the rate per foot goes up. That is why we publish a table rather than a single number, and why the build cost, not the rate, is the figure to compare.
Does Lot 24 qualify for the full Ontario HST rebate?
The rebate applies in full on eligible homes up to $1.5 million and phases down above that. A 2,000 square foot home on Lot 24 comes in at $1,320,000 before tax built slab-on-grade, or $1,420,000 with a full basement, so both sit under the line. A basement build crosses the threshold at roughly 2,215 square feet, and a slab-on-grade build at roughly 2,485. Your own eligibility still decides what you receive, so confirm it with your accountant.
Where is Lot 24 located?
Lot 24 fronts on Glen Eagle Court in the Deerhurst Highlands community, Huntsville, Ontario, beside Lot 23.
Why are property taxes higher at Deerhurst Highlands than on a rural lot?
The lots are fully serviced: municipal water and sewer, natural gas, and paved road, and they are permit-ready. A rural lot in the Huntsville area often runs around $250,000 before you clear it, blast rock, drill a well, install a septic system and run hydro, and many need a site plan approval as well. Those costs are paid up front and the septic and well carry ongoing maintenance. The higher tax bill buys you out of all of that.
The other lots at Deerhurst Highlands
We build it ourselves
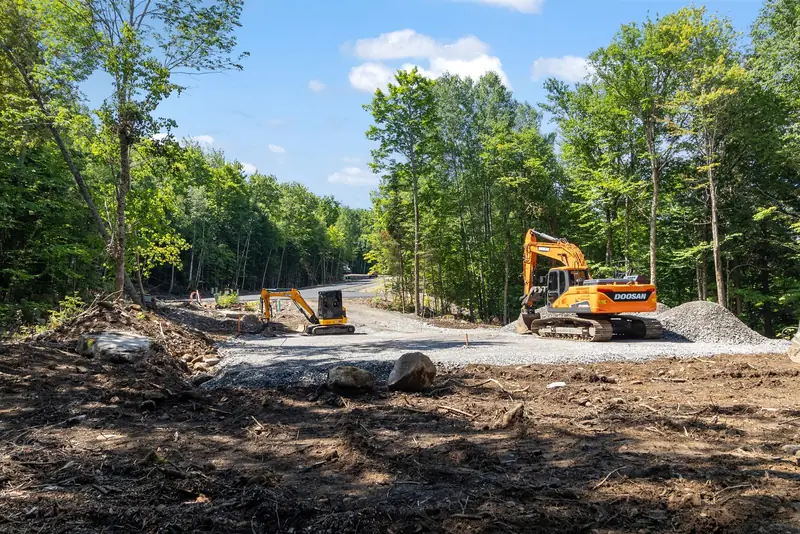
We are a self-performing general contractor. Our own crews carry out the work rather than a stack of subcontractors, which gives us direct control over cost, schedule and quality, and gives you one number to call, and we run our own equipment.
We have been building in Muskoka since 2012, and it has always been our own people doing the building.
I built my dream home with Fuller Developments, and it turned out even better than I imagined.
Google review, Deerhurst Highlands
Lot dimensions and area are approximate. Refer to the survey for exact boundaries. Lot pricing reflects current availability and is subject to change. Build figures are estimates for a 2,000 square foot home built slab-on-grade on this lot, using the Lot 23 rate table, and exclude the lot unless stated as an all-in figure. Rate per square foot varies with the size of the house, as set out in the rate table above. The Ontario enhanced HST new housing rebate applies to homes bought from a builder with the land under an agreement signed April 1, 2026 to March 31, 2027, and to owner-built homes where construction begins in that same window. Eligibility and amount depend on the home's value and your circumstances. This is general information, not tax or legal advice. Confirm with your own lawyer and accountant.